Skip main navigation
Sold for $369,000
  • $369,000

    54 Saddler Dr, Elverson, PA 19520

    2beds
    1,920sqft
    Townhouse
    Built in 1996
    3,442 Square Feet Lot
    $369,200 Zestimate®
    $192/sqft
    $2,689 Estimated rent

    Home value

    $369,200

    $351,000 - $388,000

    $2,689/mo

    Zestimate® history
    Loading
    Loading...

    Owner options

    List your home for rent

    $2,689/mo

    Rent Zestimate®

    Find your next renter with Zillow Rental Manager. Plus, with online applications, you can quickly screen prospective tenants – for free.

    Learn more

    $2,689/mo

    Rent Zestimate®

    Refinance and save

    $3,848/mo

    Est. payment

    Refinancing to a lower rate could help reduce your monthly payments and save thousands over the life of the loan.

    See today's rates

    $3,848/mo

    Est. payment

    Explore your selling options

    Work with a Zillow partner agent

    Leverage their expertise and Zillow's premium Showcase listings to get your home seen by more buyers.

    Get started

    List with your own agent

    Get your home in front of millions of buyers by listing it on Zillow.

    Learn how to do it

    Sell it yourself

    Take full control of how buyers see your home on Zillow by listing For Sale by Owner (FSBO).

    List your home

    What's special

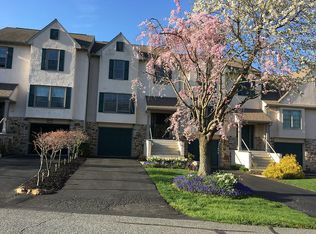
    In beautiful Summerfield at Elverson in the northwestern corner of Chester County, this move-in ready center townhome has numerous updates. The first floor is bright with new patio doors exiting to a larger deck in the back. The floor plan is open with an updated kitchen (new cabinets, counter, backsplash, appliances) open to a vaulted dining and living room. The expansive master suite is conveniently on this floor with a walk-in closet and updated master bath. A powder room and laundry complete the first floor. A guest bedroom, full bath, loft and den are found on the second floor. The lower level is finished with a family room and enlarged single-car garage. Stoltzfus-built, this home has 2X6 exterior walls and a precast basement wall system called Superior Walls. The HOA fee of $1500/year includes lawn care and snow removal to your garage door. The community includes a Community Center and walking paths. A Walmart Plaza and the turnpike exchange are only a few minutes west in Morgantown and a mecca of fresh fruit and vegetable stands are found in Lancaster County, 15 minutes west. Pedestrian-friendly, Summerfield is a safe, quiet and friendly community with open space as horse pastures. Join others who love living in Summerfield at Elverson.

    Zillow last checked:

    Listing updated:

    Listed by:

    Esther Prosser 484-269-7153,

    Stoltzfus Realtors,

    Co-Listing Agent: Turner Morgan Stoltzfus 484-706-1010,

    Stoltzfus Realtors

    Bought with:

    Philip P Winicov, RS336040

    RE/MAX Preferred - Newtown Square

    Source: Bright MLS,MLS#: PACT2122306MLS Logo

    Facts & features

    Interior

    Bedrooms & bathrooms
    • Bedrooms: 2
    • Bathrooms: 3
    • Full bathrooms: 2
    • 1/2 bathrooms: 1
    • Main level bathrooms: 2
    • Main level bedrooms: 1
    Rooms
    • Room types: Living Room, Dining Room, Bedroom 2, Kitchen, Family Room, Den, Bedroom 1, Laundry, Loft
    Bedroom 1
    • Features: Ceiling Fan(s), Flooring - Carpet, Walk-In Closet(s), Attached Bathroom
    • Level: Main
    • Area: 180 Square Feet
    • Dimensions: 12 X 15
    Bedroom 2
    • Features: Flooring - Carpet, Ceiling Fan(s)
    • Level: Upper
    • Area: 180 Square Feet
    • Dimensions: 12 X 15
    Den
    • Features: Flooring - Laminate Plank
    • Level: Upper
    Dining room
    • Features: Cathedral/Vaulted Ceiling, Flooring - Laminate Plank, Ceiling Fan(s)
    • Level: Main
    • Area: 99 Square Feet
    • Dimensions: 9 X 11
    Family room
    • Features: Flooring - Laminate Plank
    • Level: Lower
    Kitchen
    • Features: Double Sink, Kitchen - Electric Cooking, Pantry, Countertop(s) - Solid Surface, Flooring - Laminate Plank
    • Level: Main
    • Area: 72 Square Feet
    • Dimensions: 8 X 9
    Laundry
    • Level: Main
    Living room
    • Features: Cathedral/Vaulted Ceiling, Flooring - Laminate Plank, Ceiling Fan(s)
    • Level: Main
    • Area: 180 Square Feet
    • Dimensions: 15 X 12
    Loft
    • Features: Ceiling Fan(s), Flooring - Laminate Plank
    • Level: Upper
    Heating
    • Heat Pump, Electric
    Cooling
    • Central Air, Electric
    Appliances
    • Included: Microwave, Dishwasher, Disposal, Self Cleaning Oven, Oven, Oven/Range - Electric, Stainless Steel Appliance(s), Water Heater, Electric Water Heater
    • Laundry: Main Level, Laundry Room
    Features
    • Ceiling Fan(s), Open Floorplan, Pantry, Primary Bath(s), Upgraded Countertops, Walk-In Closet(s), Cathedral Ceiling(s), Dry Wall
    • Flooring: Ceramic Tile, Carpet, Engineered Wood, Laminate, Wood
    • Doors: French Doors, Storm Door(s)
    • Windows: Double Hung, Double Pane Windows, Screens, Storm Window(s), Vinyl Clad
    • Basement: Exterior Entry,Partially Finished
    • Has fireplace: No
    Interior area
    • Total structure area: 1,920
    • Total interior livable area: 1,920 sqft
    • Finished area above ground: 1,700
    • Finished area below ground: 220

    Property

    Parking
    • Total spaces: 3
    • Parking features: Garage Faces Front, Garage Door Opener, Oversized, Driveway, Private, Attached
    • Attached garage spaces: 1
    • Uncovered spaces: 2
    • Details: Garage Sqft: 330
    Accessibility
    • Accessibility features: None
    Features
    • Levels: Two and One Half
    • Stories: 2.5
    • Patio & porch: Deck
    • Pool features: None
    Lot
    • Size: 3,442 Square Feet
    Details
    • Additional structures: Above Grade, Below Grade
    • Parcel number: 1307 0033
    • Zoning: RESIDENTIAL
    • Special conditions: Standard

    Construction

    Type & style
    • Home type: Townhouse
    • Architectural style: Colonial
    • Property subtype: Townhouse
    Materials
    • Stucco, Stone
    • Foundation: Concrete Perimeter
    • Roof: Architectural Shingle
    Condition
    • Very Good
    • New construction: No
    • Year built: 1996
    Details
    • Builder model: Lehigh
    • Builder name: Stoltzfus

    Utilities & green energy

    • Electric: 200+ Amp Service
    • Sewer: Public Sewer
    • Water: Public

    Community & HOA

    Community
    • Subdivision: Summerfield At Elverson
    HOA
    • Has HOA: Yes
    • Amenities included: Common Grounds, Community Center, Jogging Path, Tot Lots/Playground
    • Services included: Common Area Maintenance, Lawn Care Front, Lawn Care Rear, Lawn Care Side, Snow Removal
    • HOA fee: $1,500 annually
    • HOA name: ASCOT HOA
    Location
    • Region: Elverson
    • Municipality: ELVERSON BORO

    Financial & listing details

    • Price per square foot: $192/sqft
    • Tax assessed value: $102,490
    • Annual tax amount: $3,859
    • Date on market: 4/19/2026
    • Listing agreement: Exclusive Right To Sell
    • Inclusions: Washer, Dryer, Kitchen And Garage Refrigerator, Tv Stand With Electric Heater In Finished Basement
    • Ownership: Fee Simple

    Price history

    DateEventPrice
    6/10/2026Sold$369,000$192/sqft
    Source: Bright MLS #PACT2122306 Report a problem
    5/12/2026Pending sale$369,000$192/sqft
    Source: Bright MLS #PACT2122306 Report a problem
    4/26/2026Contingent$369,000$192/sqft
    Source: Bright MLS #PACT2122306 Report a problem
    4/20/2026Listed for sale$369,000+94.2%$192/sqft
    Source: Bright MLS #PACT2122306 Report a problem
    4/11/2018Sold$190,000-10.8%$99/sqft
    Source: Public Record Report a problem
    3/15/2018Pending sale$212,900$111/sqft
    Source: Keller Williams Elite #1000782285 Report a problem
    11/20/2017Price change$212,900-3.2%$111/sqft
    Source: Lancaster #1000782285 Report a problem
    8/14/2017Listed for sale$220,000+18.9%$115/sqft
    Source: Keller Williams Elite #268992 Report a problem
    4/21/2015Sold$185,000-7.5%$96/sqft
    Source: Public Record Report a problem
    1/4/2015Pending sale$199,900$104/sqft
    Source: Stoltzfus Enterprises Realtors #6416711 Report a problem
    7/2/2014Listed for sale$199,900-4.8%$104/sqft
    Source: Stoltzfus Enterprises Realtors #6416711 Report a problem
    7/9/2013Listing removed$210,000$109/sqft
    Source: Stoltzfus Enterprises Realtors #6224885 Report a problem
    7/3/2013Listing removed$1,500$1/sqft
    Source: Stoltzfus Enterprises Realtors #6224886 Report a problem
    7/3/2013Listed for sale$210,000+32.5%$109/sqft
    Source: Stoltzfus Enterprises Realtors #6224885 Report a problem
    5/27/2013Listed for rent$1,500$1/sqft
    Source: Stoltzfus Enterprises Realtors #6224886 Report a problem
    12/15/2012Listing removed$1,500$1/sqft
    Source: Keller Williams Real Estate #6107586 Report a problem
    9/10/2012Listed for rent$1,500$1/sqft
    Source: Keller Williams Real Estate #6107586 Report a problem
    7/1/2003Sold$158,500+10.1%$83/sqft
    Source: Public Record Report a problem
    5/23/2000Sold$144,000-1.3%$75/sqft
    Source: Public Record Report a problem
    2/25/1998Sold$145,900$76/sqft
    Source: Public Record Report a problem

    Public tax history

    YearProperty taxesTax assessment
    2025$3,920 +1.6%$102,490
    2024$3,857 +1.6%$102,490
    2023$3,797 +2.4%$102,490
    2022$3,707 +1.2%$102,490
    2021$3,665 +198.7%$102,490
    2020$1,227 -64.6%$102,490
    2019$3,464 $102,490
    2018$3,464 +9898.6%$102,490
    2017$35 -98.9%$102,490
    2016$3,115 $102,490 -10.6%
    2015$3,115 $114,680
    2014$3,115 $114,680
    2013-- $114,680
    2012-- $114,680
    2011-- $114,680 -16.4%
    2010-- $137,170
    2009-- $137,170
    2008-- $137,170
    2007-- $137,170
    2006-- $137,170
    2005-- $137,170
    2004-- $137,170
    2003-- $137,170
    2000-- $137,170
    Find assessor info on the county website

    Neighborhood: 19520

    Nearby schools

    GreatSchools rating
    Schools provided by the listing agent
    • Elementary: Twin Valley
    • Middle: Twin Valley
    • High: Twin Valley
    • District: Twin Valley

    Source: Bright MLS. This data may not be complete. We recommend contacting the local school district to confirm school assignments for this home.

    Get a cash offer in 3 minutes
    Find out how much your home could sell for in as little as 3 minutes with a no-obligation cash offer.
    Estimated market value
    $369,200
    Get a cash offer in 3 minutes
    Find out how much your home could sell for in as little as 3 minutes with a no-obligation cash offer.
    Estimated market value
    $369,200