***Seller has requested an offer deadline for Monday 3/16 at 5PM. Solid bungalow style with a stucco exterior, fenced-in yard, single-car detached garage with 3 additional driveway spaces. Located in the Montclair neighborhood, close to Montclair Elementary School and Bishop Field, which features basketball, tennis courts, soccer/baseball field and a playground. Walking distance to the North Quincy T station, as well as area shopping and restaurants. The living room, located at the front of the home, has hardwood floors. Two large bedrooms with hardwood floors are along the right side of the home, with a full bathroom across the hall. The eat-in kitchen is in the back, ready for your updates, with access to the enclosed back porch. The second floor has 2 rooms that the sellers used as separate bedrooms. A full-sized basement with laundry, utilities, and storage has the potential to be refinished. Forced hot air gas heat and central air!
Sold for $680,000
$680,000
54 Safford St, Quincy, MA 02170
3beds
1,190sqft
Single Family Residence
Built in 1925
5,000 Square Feet Lot
$688,700 Zestimate®
$571/sqft
$3,057 Estimated rent
Home value
$688,700
$640,000 - $744,000
$3,057/mo
Zestimate® history
Owner options
List your home for rent
$3,057/mo
Rent Zestimate®
Find your next renter with Zillow Rental Manager. Plus, with online applications, you can quickly screen prospective tenants – for free.
$3,057/mo
Rent Zestimate®
Refinance and save
$4,415/mo
Est. payment
Refinancing to a lower rate could help reduce your monthly payments and save thousands over the life of the loan.
$4,415/mo
Est. payment
Explore your selling options
Work with a Zillow partner agent
Leverage their expertise and Zillow's premium Showcase listings to get your home seen by more buyers.
Get startedList with your own agent
Get your home in front of millions of buyers by listing it on Zillow.
Learn how to do itSell it yourself
Take full control of how buyers see your home on Zillow by listing For Sale by Owner (FSBO).
List your homeWhat's special
Stucco exteriorEat-in kitchenFenced-in yard
Zillow last checked:
Listing updated:
Listed by:
Paul Nimeskern 781-956-9741,
The Firm 781-924-3205
Bought with:
Natalia Maccarrone
RE/MAX Platinum
Source: MLS PIN,MLS#: 73485485
Facts & features
Interior
Bedrooms & bathrooms
- Bedrooms: 3
- Bathrooms: 1
- Full bathrooms: 1
Primary bedroom
- Level: First
- Area: 157.67
- Dimensions: 10.75 x 14.67
Bedroom 2
- Level: First
- Area: 1569.5
- Dimensions: 10.75 x 146
Bedroom 3
- Level: Second
- Area: 163.13
- Dimensions: 11.58 x 14.08
Primary bathroom
- Features: No
Bathroom 1
- Level: First
- Area: 62.5
- Dimensions: 10 x 6.25
Kitchen
- Level: First
- Area: 153.83
- Dimensions: 13 x 11.83
Living room
- Level: First
- Area: 160.04
- Dimensions: 13.92 x 11.5
Heating
- Forced Air, Natural Gas
Cooling
- Central Air
Appliances
- Included: Gas Water Heater, Range, Refrigerator, Washer, Dryer
- Laundry: Gas Dryer Hookup, Washer Hookup
Features
- Bonus Room, Sun Room, Internet Available - Broadband
- Flooring: Wood, Tile, Vinyl, Carpet
- Doors: Storm Door(s)
- Windows: Insulated Windows
- Basement: Full,Interior Entry,Bulkhead,Sump Pump,Concrete,Unfinished
- Has fireplace: No
Interior area
- Total structure area: 1,190
- Total interior livable area: 1,190 sqft
- Finished area above ground: 1,190
Property
Parking
- Total spaces: 4
- Parking features: Detached, Paved Drive, Paved
- Garage spaces: 1
- Uncovered spaces: 3
Accessibility
- Accessibility features: No
Features
- Patio & porch: Porch - Enclosed
- Exterior features: Porch - Enclosed, Fenced Yard
- Fencing: Fenced
- Waterfront features: Bay, Ocean, 1 to 2 Mile To Beach, Beach Ownership(Public)
Lot
- Size: 5,000 Square Feet
- Features: Flood Plain, Cleared
Details
- Parcel number: 194607
- Zoning: RESB
Construction
Type & style
- Home type: SingleFamily
- Architectural style: Bungalow
- Property subtype: Single Family Residence
Materials
- Frame
- Foundation: Concrete Perimeter
- Roof: Shingle
Condition
- Year built: 1925
Utilities & green energy
- Electric: 110 Volts
- Sewer: Public Sewer
- Water: Public
- Utilities for property: for Electric Range, for Electric Oven, for Gas Dryer, Washer Hookup
Community & HOA
Community
- Features: Public Transportation, Shopping, Tennis Court(s), Park, Golf, Highway Access, House of Worship, Marina, Public School, T-Station
- Security: Security System
- Subdivision: Montclair
HOA
- Has HOA: No
Location
- Region: Quincy
Financial & listing details
- Price per square foot: $571/sqft
- Tax assessed value: $568,300
- Annual tax amount: $6,552
- Date on market: 4/7/2026
- Listing terms: Contract
- Exclusions: Pool Table, Personal Belongings, Ladders, Tools.
Price history
| Date | Event | Price |
|---|---|---|
| 4/27/2026 | Sold | $680,000+3.2%$571/sqft |
Source: MLS PIN #73485485 Report a problem | ||
| 3/19/2026 | Contingent | $659,000$554/sqft |
Source: MLS PIN #73485485 Report a problem | ||
| 3/11/2026 | Listed for sale | $659,000$554/sqft |
Source: MLS PIN #73485485 Report a problem | ||
Public tax history
| Year | Property taxes | Tax assessment |
|---|---|---|
| 2025 | $6,552 +3.7% | $568,300 +1.4% |
| 2024 | $6,319 +3.9% | $560,700 +2.6% |
| 2023 | $6,084 +2.8% | $546,600 +10.6% |
| 2022 | $5,921 +4.1% | $494,200 +5.5% |
| 2021 | $5,689 +2.2% | $468,600 +4.6% |
| 2020 | $5,566 +6.1% | $447,800 +7.1% |
| 2019 | $5,248 +1.5% | $418,200 +7.9% |
| 2018 | $5,172 +1.8% | $387,700 +8.1% |
| 2017 | $5,083 +10.1% | $358,700 +11.6% |
| 2016 | $4,617 +8.6% | $321,500 +10.4% |
| 2015 | $4,250 +5.3% | $291,100 +7.1% |
| 2014 | $4,037 +1.7% | $271,700 -0.7% |
| 2013 | $3,969 +0.1% | $273,700 -5.1% |
| 2012 | $3,966 +2% | $288,400 -0.4% |
| 2011 | $3,888 +6.6% | $289,700 +5% |
| 2010 | $3,646 -2.7% | $275,800 -7.2% |
| 2009 | $3,746 +9.4% | $297,300 -5.9% |
| 2008 | $3,423 +4.2% | $316,100 +0.5% |
| 2007 | $3,284 +0.4% | $314,600 -0.6% |
| 2006 | $3,270 -1.6% | $316,600 +3.3% |
| 2005 | $3,324 +8.6% | $306,600 +25.8% |
| 2004 | $3,062 +20.6% | $243,800 +30.8% |
| 2003 | $2,539 +27.7% | $186,400 +49.4% |
| 2001 | $1,989 +4.6% | $124,800 |
| 1999 | $1,902 | $124,800 |
Find assessor info on the county website
Neighborhood: Montclair
Nearby homes
- $1,178,0006 bd3 ba3k sqft50 Safford St, Quincy, MA 02170Off Market
- $--1 bd1 ba800 sqft50 Safford St #2, Quincy, MA 02170Off Market
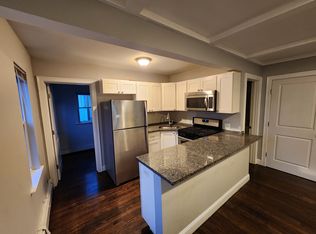
- $943,6003 bd1 ba1.8k sqft62 Safford St, Quincy, MA 02170Off Market
- $--2 bd1 ba-- sqft62 Safford St #5, Quincy, MA 02170Off Market

- $1,046,9004 bd2 ba2.1k sqft44-46 Safford St, Quincy, MA 02170Off Market
- $856,7002 bd1 ba1.2k sqft67 Farrington St, Quincy, MA 02170Off Market
- $--2 bd1 ba-- sqft69 Farrington St, Quincy, MA 02170Off Market
- $1,209,1006 bd2 ba3k sqft58-60 Holbrook Rd, Quincy, MA 02170Off Market
Nearby schools
GreatSchools rating
- 8/10Montclair Elementary SchoolGrades: K-5Distance: 0.1 mi
- 8/10Atlantic Middle SchoolGrades: 6-8Distance: 0.5 mi
- 8/10North Quincy High SchoolGrades: 9-12Distance: 0.4 mi
Schools provided by the listing agent
- Elementary: Montclair
- Middle: Atlantic
- High: North Quincy/Quincy
Source: MLS PIN. This data may not be complete. We recommend contacting the local school district to confirm school assignments for this home.
Get a cash offer in 3 minutes
Find out how much your home could sell for in as little as 3 minutes with a no-obligation cash offer.
Estimated market value
$688,700
Get a cash offer in 3 minutes
Find out how much your home could sell for in as little as 3 minutes with a no-obligation cash offer.
Estimated market value
$688,700
- Massachusetts
- Norfolk County
- Quincy
- 02170
- Montclair
- 54 Safford St
