Skip main navigation
Sold for $418,500
  • $418,500

    54 Sagamore Ave, Angier, NC 27501

    4beds
    2,574sqft
    Single Family Residence, Residential
    Built in 2025
    0.58 Acres Lot
    $416,500 Zestimate®
    $163/sqft
    $2,304 Estimated rent

    Home value

    $416,500

    $379,000 - $458,000

    $2,304/mo

    Zestimate® history
    Loading
    Loading...

    Owner options

    List your home for rent

    $2,304/mo

    Rent Zestimate®

    Find your next renter with Zillow Rental Manager. Plus, with online applications, you can quickly screen prospective tenants – for free.

    Learn more

    $2,304/mo

    Rent Zestimate®

    Refinance and save

    $3,099/mo

    Est. payment

    Refinancing to a lower rate could help reduce your monthly payments and save thousands over the life of the loan.

    See today's rates

    $3,099/mo

    Est. payment

    Explore your selling options

    Work with a Zillow partner agent

    Leverage their expertise and Zillow's premium Showcase listings to get your home seen by more buyers.

    Get started

    List with your own agent

    Get your home in front of millions of buyers by listing it on Zillow.

    Learn how to do it

    Sell it yourself

    Take full control of how buyers see your home on Zillow by listing For Sale by Owner (FSBO).

    List your home

    What's special

    Large loft spaceTray ceilingTiled showerSpacious family roomOpen-concept eat-in kitchenLaundry roomSpa-like bath
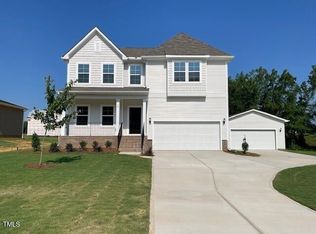
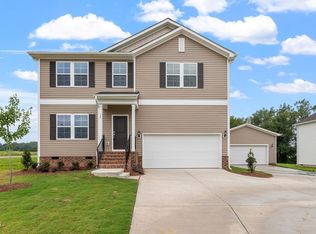
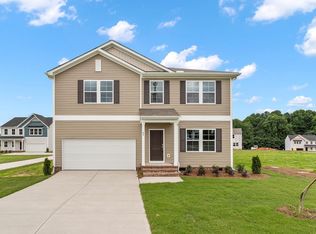
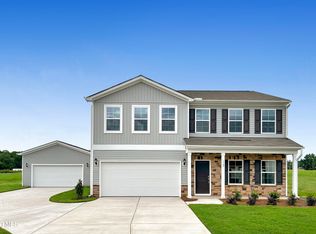
    This popular Russell plan offers the perfect blend of comfort, style, and functionality. With a highly sought-after 2-car detached garage in addition to the attached 2-car garage, this home is a dream come true for car enthusiasts or anyone needing extra storage space, totaling a 4-car capacity! Inside, you'll find 4 bedrooms and 3 full baths, including a guest bedroom with a full bath with a 5' shower on the main floor, ideal for visitors or multigenerational living. The open-concept eat-in kitchen is a chef's dream, featuring cabinets with crown molding, a large island with bar seating and quartz countertops, a walk-in pantry, and a cozy breakfast nook. The kitchen flows seamlessly into the spacious family room, filled with natural light and offering easy access to a 10' x 12' patio, perfect for outdoor entertaining. Upstairs, the luxurious primary suite boasts a tray ceiling, a spa-like bath with dual sinks, a tiled shower, water closet, linen closet, and two generous walk-in closets. Two additional bedrooms—each with their own walk-in closet, share a full bathroom. A laundry room and a large loft space complete the second floor, offering even more room to relax or entertain. Located just 10 minutes from downtown Angier, you'll enjoy charming local shops and restaurants with quick access to Raleigh and Interstates 40 and 95 for easy commuting. **ETA SEPT! Photos are for Representation! ASK ABOUT OUR INCENTIVES!

    Zillow last checked:

    Listing updated:

    Listed by:

    Amy Huller 9199498684,

    Fonville Morisey & Barefoot

    Bought with:

    Ryan Reynolds, 285611

    Raleigh Realty Inc.

    Source: Doorify MLS,MLS#: 10095126MLS Logo

    Facts & features

    Interior

    Bedrooms & bathrooms
    • Bedrooms: 4
    • Bathrooms: 3
    • Full bathrooms: 3
    Heating
    • Electric, Forced Air, Heat Pump
    Cooling
    • Central Air, Electric, Heat Pump, Zoned
    Appliances
    • Included: Dishwasher, Electric Range, Microwave, Plumbed For Ice Maker, Stainless Steel Appliance(s), Water Heater
    • Laundry: Upper Level
    Features
    • Double Vanity, Dual Closets, Eat-in Kitchen, Kitchen Island, Open Floorplan, Pantry, Quartz Counters, Smooth Ceilings, Tray Ceiling(s), Walk-In Closet(s), Walk-In Shower, Water Closet, Wired for Data
    • Flooring: Carpet, Ceramic Tile, Vinyl
    • Basement: Concrete
    Interior area
    • Total structure area: 2,574
    • Total interior livable area: 2,574 sqft
    • Finished area above ground: 2,574
    • Finished area below ground: 0

    Property

    Parking
    • Total spaces: 4
    • Parking features: Attached, Detached, Driveway, Garage, Garage Door Opener
    • Attached garage spaces: 4
    Features
    • Levels: Two
    • Stories: 2
    • Patio & porch: Covered, Front Porch, Patio
    • Pool features: None
    • Has view: Yes
    • View description: Neighborhood
    Lot
    • Size: 0.58 Acres
    Details
    • Parcel number: LO24
    • Special conditions: Standard

    Construction

    Type & style
    • Home type: SingleFamily
    • Architectural style: Traditional
    • Property subtype: Single Family Residence, Residential
    Materials
    • Vinyl Siding
    • Foundation: Slab
    • Roof: Shingle
    Condition
    • New construction: Yes
    • Year built: 2025
    • Major remodel year: 2025
    Details
    • Builder name: Mungo Homes

    Utilities & green energy

    • Sewer: Private Sewer
    • Water: Public
    • Utilities for property: Electricity Connected, Natural Gas Not Available, Septic Connected, Water Connected, Underground Utilities
    Green energy
    • Energy efficient items: HVAC

    Community & neighborhood

    Community
    • Community features: Street Lights
    Location
    • Region: Angier
    • Subdivision: Cambridge Reserve

    HOA & financial

    HOA
    • Has HOA: Yes
    • HOA fee: $600 annually
    • Amenities included: None
    • Services included: None

    Price history

    DateEventPrice
    12/22/2025Sold$418,500-0.7%$163/sqft
    Source: Doorify MLS #10095126 Report a problem
    11/13/2025Pending sale$421,533$164/sqft
    Source: Doorify MLS #10095126 Report a problem
    5/9/2025Listed for sale$421,533$164/sqft
    Source: Mungo Homes, Inc Report a problem

    Public tax history

    Tax history is unavailable.

    Neighborhood: 27501

    Nearby schools

    GreatSchools rating
    Schools provided by the listing agent
    • Elementary: Harnett - Coats
    • Middle: Harnett - Coats - Erwin
    • High: Harnett - Triton

    Source: Doorify MLS. This data may not be complete. We recommend contacting the local school district to confirm school assignments for this home.

    Get a cash offer in 3 minutes
    Find out how much your home could sell for in as little as 3 minutes with a no-obligation cash offer.
    Estimated market value
    $416,500
    Get a cash offer in 3 minutes
    Find out how much your home could sell for in as little as 3 minutes with a no-obligation cash offer.
    Estimated market value
    $416,500