Two-Story town home nestled in the scenic Coto De Caza area, Wagon Wheel is a charming and vibrant community, perfect for those seeking a starter home or a lucrative investment property. With its convenient access to Oso Parkway and the 241-toll road, as well as its proximity to a local elementary school, Wagon Wheel offers both ease and comfort for its residents.
This beautiful townhome lives like a single-family detached home, with the added benefit of no neighbors above or below. The property features a deep, private backyard, perfect for outdoor gatherings or quiet relaxation.
Upon entering, you'll be welcomed by a spacious living room adorned with high ceilings and custom built-ins. This area seamlessly flows into a private patio, offering a lovely view of the surrounding trees and skyline.
The heart of the home, the kitchen, is upgraded with stainless steel appliances, granite countertops, a pantry, and an eye-catching backsplash. These modern touches make the kitchen not only functional but also a stylish focal point of the home.
Upstairs, the townhome boasts two primary suites. The first suite includes a walk-in closet, shiplap wall accents, and a shower-tub combination, creating a cozy yet chic retreat. The second suite features an en-suite bathroom with a dual sink vanity, large, mirrored closet doors, and a beautifully finished vanity, providing both luxury and convenience.
For added practicality, the washer and dryer closet is strategically located near the bedrooms, making laundry days a breeze.
The property includes an attached garage and an assigned parking space, ensuring ample parking for residents and guests. Living in Wagon Wheel means enjoying the tranquility of the Dakota community, which offers amenities such as a pool and spa. Additionally, a community park just down the street features a playground, sports courts, BBQ facilities, picnic areas, and walking and biking trails.
With no Mello-Roos and a low tax rate, the financial advantages of living in Wagon Wheel are significant.
Wagon Wheel is more than just a place to live; it's a community where comfort, convenience, and charm come together. Whether you're a first-time homebuyer or an investor, this hidden gem in Coto De Caza offers a perfect blend of modern living and natural beauty. MORE PHOTOS COMING SOON.
Sold for $685,000
Listed by: Coldwell Banker Realty • Liana Norman • Contact: 949-661-9355
Bought with: Coldwell Banker Realty
$685,000
54 Sagebrush, Coto De Caza, CA 92679
2beds
1,117sqft
Townhouse
Built in 1995
-- sqft lot
$696,000 Zestimate®
$613/sqft
$3,359 Estimated rent
Home value
$696,000
$640,000 - $759,000
$3,359/mo
Zestimate® history
Owner options
List your home for rent
$3,359/mo
Rent Zestimate®
Find your next renter with Zillow Rental Manager. Plus, with online applications, you can quickly screen prospective tenants – for free.
$3,359/mo
Rent Zestimate®
Refinance and save
$4,615/mo
Est. payment
Refinancing to a lower rate could help reduce your monthly payments and save thousands over the life of the loan.
$4,615/mo
Est. payment
Explore your selling options
Work with a Zillow partner agent
Leverage their expertise and Zillow's premium Showcase listings to get your home seen by more buyers.
Get startedList with your own agent
Get your home in front of millions of buyers by listing it on Zillow.
Learn how to do itSell it yourself
Take full control of how buyers see your home on Zillow by listing For Sale by Owner (FSBO).
List your homeWhat's special
Private backyardPrivate patioEn-suite bathroomEye-catching backsplashHigh ceilingsStainless steel appliancesCustom built-ins
Zillow last checked:
Listing updated:
Listed by:
Liana Norman DRE #01054256 949-690-6906,
Coldwell Banker Realty
Bought with:
Liana Norman, DRE #01054256
Coldwell Banker Realty
Source: CRMLS,MLS#: OC25014588 Originating MLS: California Regional MLS
Originating MLS: California Regional MLSFacts & features
Interior
Bedrooms & bathrooms
- Bedrooms: 2
- Bathrooms: 3
- Full bathrooms: 1
- 3/4 bathrooms: 1
- 1/2 bathrooms: 1
- Main level bathrooms: 1
Rooms
- Room types: Bedroom, Entry/Foyer, Kitchen, Laundry, Living Room, Primary Bathroom, Primary Bedroom, Other
Primary bedroom
- Features: Primary Suite
Bedroom
- Features: All Bedrooms Up
Bathroom
- Features: Bathroom Exhaust Fan, Bathtub, Dual Sinks, Stone Counters, Separate Shower, Tub Shower, Upgraded, Walk-In Shower
Kitchen
- Features: Granite Counters
Other
- Features: Walk-In Closet(s)
Heating
- Forced Air, Fireplace(s)
Cooling
- Central Air
Appliances
- Included: Dishwasher, Gas Oven, Gas Range, Ice Maker, Microwave, Refrigerator
- Laundry: Laundry Closet, Upper Level
Features
- Built-in Features, Ceiling Fan(s), Granite Counters, High Ceilings, Open Floorplan, Recessed Lighting, All Bedrooms Up, Primary Suite, Walk-In Closet(s)
- Flooring: Carpet, Stone
- Doors: Mirrored Closet Door(s)
- Windows: Double Pane Windows
- Has fireplace: Yes
- Fireplace features: Gas, Gas Starter, Living Room
- Common walls with other units/homes: 2+ Common Walls,No One Above,No One Below
Interior area
- Total interior livable area: 1,117 sqft
Property
Parking
- Total spaces: 2
- Parking features: Assigned, Direct Access, Garage, Guest
- Attached garage spaces: 1
- Uncovered spaces: 1
Accessibility
- Accessibility features: None
Features
- Levels: Two
- Stories: 2
- Entry location: 1
- Patio & porch: Concrete, Deck, Enclosed
- Pool features: Association
- Has spa: Yes
- Spa features: Association
- Fencing: Wood
- Has view: Yes
- View description: Mountain(s), Neighborhood, Trees/Woods
Lot
- Features: 0-1 Unit/Acre, Back Yard, Near Park, Near Public Transit
Details
- Additional parcels included: 77916125
- Parcel number: 93838872
- Special conditions: Standard
Construction
Type & style
- Home type: Townhouse
- Architectural style: Traditional
- Property subtype: Townhouse
- Attached to another structure: Yes
Materials
- Stucco
- Roof: Tile
Condition
- Updated/Remodeled
- New construction: No
- Year built: 1995
Utilities & green energy
- Sewer: Public Sewer
- Water: Public
- Utilities for property: Cable Connected, Natural Gas Connected, Sewer Connected, Water Connected
Community & HOA
Community
- Features: Biking, Dog Park, Hiking, Street Lights, Sidewalks, Park
- Security: Carbon Monoxide Detector(s), Smoke Detector(s)
- Subdivision: Dakota (Dako)
HOA
- Has HOA: Yes
- Amenities included: Maintenance Grounds, Insurance, Pool
- HOA fee: $345 monthly
- HOA name: Dakota
- HOA phone: 949-248-3878
Location
- Region: Coto De Caza
Financial & listing details
- Price per square foot: $613/sqft
- Tax assessed value: $524,948
- Annual tax amount: $5,362
- Date on market: 1/23/2025
- Cumulative days on market: 5 days
- Listing terms: Cash to New Loan,Conventional
- Inclusions: Refrigerator
- Exclusions: Washer and Dryer Negotiable
Price history
| Date | Event | Price |
|---|---|---|
| 2/28/2025 | Sold | $685,000+5.4%$613/sqft |
Source:  CRMLS #OC25014588 Report a problem CRMLS #OC25014588 Report a problem | ||
| 2/12/2025 | Pending sale | $650,000+35.4%$582/sqft |
Source: CRMLS #OC25014588 Report a problem | ||
| 3/27/2020 | Sold | $480,000+1.1%$430/sqft |
Source: Public Record Report a problem | ||
| 2/24/2020 | Pending sale | $475,000$425/sqft |
Source: Regency Real Estate Brokers #OC20037803 Report a problem | ||
| 2/20/2020 | Listed for sale | $475,000+31.9%$425/sqft |
Source: Regency Real Estate Brokers #OC20037803 Report a problem | ||
| 9/24/2014 | Sold | $360,000-2.4%$322/sqft |
Source: Public Record Report a problem | ||
| 8/9/2014 | Listed for sale | $369,000+29.5%$330/sqft |
Source: First Team Real Estate #PW14169806 Report a problem | ||
| 5/12/2010 | Sold | $285,000-30.5%$255/sqft |
Source: Public Record Report a problem | ||
| 2/14/2005 | Sold | $410,000+83.9%$367/sqft |
Source: Public Record Report a problem | ||
| 2/13/2002 | Sold | $223,000+45.8%$200/sqft |
Source: Public Record Report a problem | ||
| 3/31/1998 | Sold | $153,000$137/sqft |
Source: Public Record Report a problem | ||
Public tax history
| Year | Property taxes | Tax assessment |
|---|---|---|
| 2025 | $5,362 +2.4% | $524,948 +2% |
| 2024 | $5,236 +2.3% | $514,655 +2% |
| 2023 | $5,119 +2% | $504,564 +2% |
| 2022 | $5,020 +2.7% | $494,671 +2% |
| 2021 | $4,888 -4.7% | $484,972 +26.1% |
| 2020 | $5,132 +31.5% | $384,625 +2% |
| 2019 | $3,903 +2% | $377,084 +2% |
| 2018 | $3,826 +1.2% | $369,691 +2% |
| 2017 | $3,782 | $362,443 +2% |
| 2016 | $3,782 +0.3% | $355,337 +1.5% |
| 2015 | $3,770 +17.5% | $350,000 +16.6% |
| 2014 | $3,208 | $300,101 +4.5% |
| 2013 | -- | $287,146 |
| 2012 | -- | $287,146 |
| 2011 | -- | $287,146 +2.6% |
| 2010 | -- | $280,000 -5.1% |
| 2009 | -- | $295,000 -17.5% |
| 2008 | -- | $357,500 -16.2% |
| 2007 | -- | $426,564 +2% |
| 2006 | -- | $418,200 +76.9% |
| 2005 | -- | $236,340 +2% |
| 2004 | -- | $231,706 +1.9% |
| 2003 | -- | $227,460 +38% |
| 2002 | -- | $164,830 |
Find assessor info on the county website
Neighborhood: 92679
Nearby homes
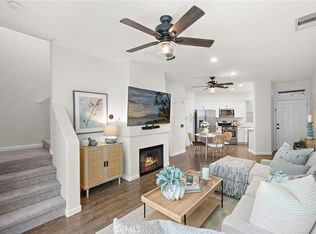
- $650,0002 bd3 ba950 sqft56 Sagebrush, Coto De Caza, CA 92679Sold
- $710,4002 bd3 ba1.1k sqft45 Mesquite, Trabuco Canyon, CA 92679Off Market

- $534,7002 bd1 ba808 sqft56 Mesquite, Trabuco Canyon, CA 92679Off Market
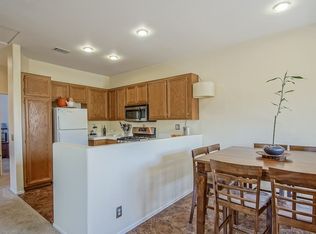
- $640,0002 bd2 ba1k sqft35 Sagebrush, Coto De Caza, CA 92679Sold

- $570,6002 bd1 ba808 sqft23 Mesquite, Trabuco Canyon, CA 92679Off Market
- $559,4002 bd1 ba900 sqft23 Mesquite #0, Trabuco Canyon, CA 92679Off Market
- $671,6002 bd3 ba1.1k sqft51 Mesquite, Trabuco Canyon, CA 92679Off Market
- $585,9002 bd1 ba900 sqft39 Mesquite, Trabuco Canyon, CA 92679Off Market
Nearby schools
GreatSchools rating
- 10/10Wagon Wheel Elementary SchoolGrades: K-5Distance: 0.7 mi
- 8/10Las Flores Middle SchoolGrades: 6-8Distance: 1.8 mi
- 9/10Tesoro High SchoolGrades: 9-12Distance: 1 mi
Get a cash offer in 3 minutes
Find out how much your home could sell for in as little as 3 minutes with a no-obligation cash offer.
Estimated market value
$696,000
Get a cash offer in 3 minutes
Find out how much your home could sell for in as little as 3 minutes with a no-obligation cash offer.
Estimated market value
$696,000
- California
- Orange County
- Coto de Caza
- 92679
- 54 Sagebrush
Nearby cities
Nearby zip codes
Other Coto de Caza Topics
