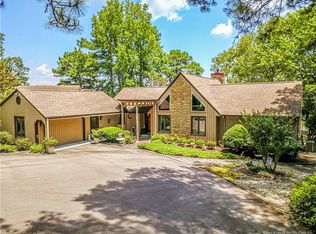
Discover your dream waterfront home,stunning 4 bedrooms, 2.5 baths,office, and den over 3000sqft. Luxious owners suite, electric fireplace with a locally sourced Oak mantle , complete with a TV mount. Revel in the spaciousness of a large walk-in closet and a sitting area with a breathtaking view of the water with upgraded window.the owner's suite's bath-dual vanity, tile shower ,rain shower and heat lamp, water closet, and soaker tub.The second bath also features a dual vanity. Entertain in style with gourmet kitchen featuring granite countertops, wall oven, beautiful backsplash, island, wine fridge all seamlessly integrated into an open concept layout.Enhanced by upgraded window in Dinning for a show stopper view of water. Additional amenities include-3-car garage, gas line availability, security system, barn doors, built-in safe, built in cabinets, leaf filters W/ warranty, in-ground fireplace, stocked water, screened porch, paver patio, and so much more but i ran out of characters.
Sold for $674,000
$674,000
54 Sandhill Crane Ct, Sanford, NC 27332
4beds
3,127sqft
Single Family Residence, Residential
Built in 2012
0.39 Acres Lot
$678,100 Zestimate®
$216/sqft
$2,704 Estimated rent
Home value
$678,100
$644,000 - $712,000
$2,704/mo
Zestimate® history
Owner options
List your home for rent
$2,704/mo
Rent Zestimate®
Find your next renter with Zillow Rental Manager. Plus, with online applications, you can quickly screen prospective tenants – for free.
$2,704/mo
Rent Zestimate®
Refinance and save
$5,042/mo
Est. payment
Refinancing to a lower rate could help reduce your monthly payments and save thousands over the life of the loan.
$5,042/mo
Est. payment
Explore your selling options
Work with a Zillow partner agent
Leverage their expertise and Zillow's premium Showcase listings to get your home seen by more buyers.
Get startedList with your own agent
Get your home in front of millions of buyers by listing it on Zillow.
Learn how to do itSell it yourself
Take full control of how buyers see your home on Zillow by listing For Sale by Owner (FSBO).
List your homeWhat's special
Zillow last checked:
Listing updated:
Listed by:
Erica Leah Mooring 919-353-7239,
Coldwell Banker Advantage-Sout
Bought with:
GRADY MCLEOD, 290829
NORTHGROUP REAL ESTATE
Source: Doorify MLS,MLS#: 10025704
Facts & features
Interior
Bedrooms & bathrooms
- Bedrooms: 4
- Bathrooms: 3
- Full bathrooms: 2
- 1/2 bathrooms: 1
Heating
- Heat Pump
Cooling
- Multi Units
Appliances
- Included: Cooktop, Dishwasher, Electric Cooktop, Ice Maker, Microwave, Oven, Plumbed For Ice Maker, Range, Refrigerator, Self Cleaning Oven, Stainless Steel Appliance(s), Wine Refrigerator
- Laundry: Main Level
Features
- Bathtub/Shower Combination, Bookcases, Breakfast Bar, Built-in Features, Cathedral Ceiling(s), Ceiling Fan(s), Crown Molding, Eat-in Kitchen, Entrance Foyer, Granite Counters, Kitchen Island, Pantry, Recessed Lighting, Soaking Tub, Walk-In Closet(s), Water Closet
- Flooring: Carpet, Ceramic Tile, Plank, Tile
- Windows: Bay Window(s), Blinds
Interior area
- Total structure area: 3,127
- Total interior livable area: 3,127 sqft
- Finished area above ground: 3,127
- Finished area below ground: 0
Property
Parking
- Total spaces: 7
- Parking features: Garage, Garage Door Opener, Gated
- Attached garage spaces: 3
- Uncovered spaces: 4
Features
- Levels: Two
- Stories: 2
- Patio & porch: Covered, Deck, Enclosed, Porch, Screened
- Exterior features: Fire Pit, Private Yard, Rain Gutters
- Pool features: Community
- Spa features: In Ground
- Fencing: None
- Has view: Yes
- On waterfront: Yes
- Waterfront features: Lake, Lake Front, Marina in Community, Waterfront
- Body of water: Carolina Lakes
Lot
- Size: 0.39 Acres
- Features: Cleared
Details
- Parcel number: 1500033836
- Special conditions: Standard
Construction
Type & style
- Home type: SingleFamily
- Architectural style: Traditional
- Property subtype: Single Family Residence, Residential
Materials
- Brick Veneer
- Foundation: Permanent
- Roof: Shingle
Condition
- New construction: No
- Year built: 2012
Utilities & green energy
- Sewer: Public Sewer
- Water: Public
Community & HOA
Community
- Features: Clubhouse, Fishing, Fitness Center, Gated, Golf, Lake, Park, Playground, Pool, Tennis Court(s)
- Subdivision: Carolina Lakes
HOA
- Has HOA: Yes
- Amenities included: Basketball Court, Beach Access, Beach Rights, Boat Dock, Boating, Clubhouse, Dog Park, Exercise Course, Fitness Center, Gated, Golf Course, Jogging Path, Landscaping, Maintenance Grounds, Marina, Picnic Area, Pool, Powered Boats Allowed, Recreation Facilities, RV/Boat Storage, Tennis Court(s), Trail(s), Water
- Services included: Maintenance Grounds, Road Maintenance
- HOA fee: $1,000 annually
Location
- Region: Sanford
Financial & listing details
- Price per square foot: $216/sqft
- Tax assessed value: $451,665
- Annual tax amount: $3,291
- Date on market: 4/26/2024
Price history
| Date | Event | Price |
|---|---|---|
| 7/5/2024 | Sold | $674,000-3%$216/sqft |
Source:  Doorify MLS #10025704 Report a problem Doorify MLS #10025704 Report a problem | ||
| 5/14/2024 | Pending sale | $694,999$222/sqft |
Source: Doorify MLS #10025704 Report a problem | ||
| 5/14/2024 | Contingent | $694,999$222/sqft |
Source:  Hive MLS #100441929 Report a problem Hive MLS #100441929 Report a problem | ||
| 4/26/2024 | Listed for sale | $694,999+87.8%$222/sqft |
Source:  LPRMLS #724593 Report a problem LPRMLS #724593 Report a problem | ||
| 10/11/2019 | Sold | $370,000-1.3%$118/sqft |
Source:  LPRMLS #610590 Report a problem LPRMLS #610590 Report a problem | ||
| 9/15/2019 | Pending sale | $374,900$120/sqft |
Source: CAROLINA LAKES LAKESIDE REALTY #610590 Report a problem | ||
| 7/19/2019 | Listed for sale | $374,900+14.1%$120/sqft |
Source: CAROLINA LAKES LAKESIDE REALTY #610590 Report a problem | ||
| 5/4/2012 | Sold | $328,500$105/sqft |
Source: Public Record Report a problem | ||
Public tax history
| Year | Property taxes | Tax assessment |
|---|---|---|
| 2025 | $3,296 | $451,665 |
| 2024 | $3,296 | $451,665 |
| 2023 | $3,296 | $451,665 |
| 2022 | $3,296 -47.2% | $451,665 +21.5% |
| 2021 | $6,246 +113.4% | $371,700 |
| 2020 | $2,927 +0.5% | $371,700 |
| 2019 | $2,912 -9.8% | $371,700 |
| 2018 | $3,229 +1.9% | $371,700 |
| 2017 | $3,169 | $371,700 +2% |
| 2016 | -- | $364,530 |
| 2015 | -- | $364,530 |
| 2014 | $3,169 | $364,530 |
| 2012 | -- | $364,530 +1358.1% |
| 2008 | -- | $25,000 |
| 2007 | -- | $25,000 |
| 2006 | -- | $25,000 |
| 2005 | -- | $25,000 |
| 2004 | -- | $25,000 |
| 2003 | -- | $25,000 |
| 2001 | -- | -- |
| 2000 | -- | -- |
Find assessor info on the county website
Neighborhood: Spout Springs
Nearby homes
- $406,4003 bd3 ba2.3k sqft53 Sandhill Crane Ct, Sanford, NC 27332Off Market

- $387,4003 bd2 ba2.1k sqft52 Sandhill Crane Ct, Sanford, NC 27332Off Market
- $370,2002 bd3 ba1.6k sqft38 Sandhill Crane Ct, Sanford, NC 27332Off Market
- $427,4003 bd2 ba2.7k sqft51 Sandhill Crane Ct, Sanford, NC 27332Off Market
- $360,7003 bd4 ba2.5k sqft39 Sandhill Crane Ct, Sanford, NC 27332Off Market
- $554,4004 bd2 ba3.2k sqft26 Sandhill Crane Ct, Sanford, NC 27332Off Market
- $412,2003 bd2 ba1.9k sqft29 Sandhill Crane Ct, Sanford, NC 27332Off Market
- $304,0003 bd2 ba1.6k sqft36 Night Heron Ct, Sanford, NC 27332Off Market
Nearby schools
GreatSchools rating
- 4/10Highland ElementaryGrades: PK-5Distance: 1.5 mi
- 6/10Highland MiddleGrades: 6-8Distance: 1.5 mi
- 3/10Overhills High SchoolGrades: 9-12Distance: 5.3 mi
Schools provided by the listing agent
- Elementary: Harnett - Highland
- Middle: Harnett - Highland
- High: Harnett - West Harnett
Source: Doorify MLS. This data may not be complete. We recommend contacting the local school district to confirm school assignments for this home.


Get pre-qualified for a loan
At Zillow Home Loans, we can pre-qualify you in as little as 5 minutes with no impact to your credit score.An equal housing lender. NMLS #10287.
Sell for more on Zillow
Get a Zillow Showcase℠ listing at no additional cost and you could sell for .
$678,100
2% more
+$13,562
With Zillow Showcase(estimated)
$691,662
- North Carolina
- Harnett County
- Cameron
- 27332
- Spout Springs
- 54 Sandhill Crane Ct
Nearby cities
Nearby neighborhoods
Nearby zip codes
Other Cameron Topics
