Skip main navigation
Closed
  • $345,000

    54 Sapling Ln, Waynesville, NC 28786

    2beds
    1,272sqft
    Townhouse
    Built in 2015
    0.06 Acres Lot
    $334,100 Zestimate®
    $271/sqft
    $2,073 Estimated rent

    Home value

    $334,100

    $284,000 - $394,000

    $2,073/mo

    Zestimate® history
    Loading
    Loading...

    Owner options

    List your home for rent

    $2,073/mo

    Rent Zestimate®

    Find your next renter with Zillow Rental Manager. Plus, with online applications, you can quickly screen prospective tenants – for free.

    Learn more

    $2,073/mo

    Rent Zestimate®

    Refinance and save

    $2,795/mo

    Est. payment

    Refinancing to a lower rate could help reduce your monthly payments and save thousands over the life of the loan.

    See today's rates

    $2,795/mo

    Est. payment

    Explore your selling options

    Work with a Zillow partner agent

    Leverage their expertise and Zillow's premium Showcase listings to get your home seen by more buyers.

    Get started

    List with your own agent

    Get your home in front of millions of buyers by listing it on Zillow.

    Learn how to do it

    Sell it yourself

    Take full control of how buyers see your home on Zillow by listing For Sale by Owner (FSBO).

    List your home

    What's special

    Private back patioBreakfast barOak hardwoodsPeaceful covered front patioGranite in the kitchenSpacious closetsSemi open concept
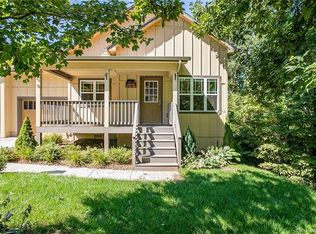
    Check out this modern townhouse with some real benefits. . .Its super easy living.. . The layout is tailored to modern mountain living with spacious closets, all main level living with semi open concept (9 foot ceilings and pitched great room ceilings make this home seem larger that it really is). The home features oak hardwoods, tile and newer carpet in bedrooms. Stainless steel appliances and tall cherry kitchen cabinet with granite in the kitchen along with breakfast bar if perfect for entertaining. The laundry is convenient to garage and bedrooms while the kitchen open ups to a congenial family room and dining area. One of the spaces I'll highlight is the peaceful covered front patio and private back patio. There is grass and trees beyond the terraces for that serene feel, And a simple drive to town or conveniences. Ramp is in garage entrance which is easily removable if desired. HOA fees are reasonable covering common area maintenance and landscaping.

    Zillow last checked:

    Listing updated:

    Listing Provided by:

    Julie Lapkoff julie.lapkoff@allentate.com,

    Howard Hanna Beverly-Hanks Waynesville

    Bought with:

    Rachel Ellege

    Howard Hanna Beverly-Hanks Waynesville

    Source: Canopy MLS as distributed by MLS GRID,MLS#: 4253218MLS Logo

    Facts & features

    Interior

    Bedrooms & bathrooms
    • Bedrooms: 2
    • Bathrooms: 2
    • Full bathrooms: 2
    • Main level bedrooms: 2
    Primary bedroom
    • Level: Main
    Bedroom s
    • Level: Main
    Dining area
    • Level: Main
    Great room
    • Level: Main
    Kitchen
    • Level: Main
    Laundry
    • Level: Main
    Heating
    • Heat Pump
    Cooling
    • Heat Pump
    Appliances
    • Included: Dishwasher, Dryer, Microwave, Oven, Refrigerator, Washer
    • Laundry: Mud Room, Main Level
    Features
    • Breakfast Bar, Built-in Features, Open Floorplan, Storage, Walk-In Closet(s)
    • Flooring: Carpet, Tile, Wood
    • Doors: Insulated Door(s)
    • Windows: Insulated Windows
    • Has basement: No
    • Attic: Pull Down Stairs
    • Fireplace features: Gas Log
    Interior area
    • Total structure area: 1,272
    • Total interior livable area: 1,272 sqft
    • Finished area above ground: 1,272
    • Finished area below ground: 0

    Property

    Parking
    • Total spaces: 3
    • Parking features: Driveway, Garage Door Opener, Garage Faces Front, Garage on Main Level
    • Garage spaces: 1
    • Uncovered spaces: 2
    Accessibility
    • Accessibility features: Bath Grab Bars, Bath Raised Toilet, Ramp(s)-Main Level
    Features
    • Levels: One
    • Stories: 1
    • Entry location: Main
    • Patio & porch: Covered, Deck, Front Porch, Rear Porch
    • Has view: Yes
    • View description: Mountain(s)
    Lot
    • Size: 0.06 Acres
    • Features: Corner Lot, Paved
    Details
    • Parcel number: 8626031737
    • Zoning: RES
    • Special conditions: Standard
    • Other equipment: Fuel Tank(s)

    Construction

    Type & style
    • Home type: Townhouse
    • Architectural style: Arts and Crafts
    • Property subtype: Townhouse
    Materials
    • Wood
    • Foundation: Crawl Space
    • Roof: Shingle
    Condition
    • New construction: No
    • Year built: 2015

    Utilities & green energy

    • Sewer: Public Sewer
    • Water: City
    • Utilities for property: Cable Available, Propane, Underground Power Lines

    Community & neighborhood

    Security
    • Security features: Carbon Monoxide Detector(s), Smoke Detector(s)
    Location
    • Region: Waynesville
    • Subdivision: Pine Shadows

    HOA & financial

    HOA
    • Has HOA: Yes
    • HOA fee: $780 annually

    Other

    Other facts
    • Listing terms: Cash,Conventional,FHA,USDA Loan,VA Loan
    • Road surface type: Asphalt, Paved

    Price history

    DateEventPrice
    6/9/2025Sold$345,000$271/sqft
    Source: Canopy MLS as distributed by MLS GRID #4253218 Report a problem
    5/8/2025Listed for sale$345,000+72.6%$271/sqft
    Source: Canopy MLS as distributed by MLS GRID #4253218 Report a problem
    9/4/2015Sold$199,900-0.1%$157/sqft
    Source: Canopy MLS as distributed by MLS GRID #NCM577813 Report a problem
    6/8/2015Price change$200,000-6.9%$157/sqft
    Source: Beverly-Hanks - Waynesville #577813 Report a problem
    2/19/2015Listed for sale$214,900$169/sqft
    Source: Beverly-Hanks & Associates #577813 Report a problem

    Public tax history

    Tax history is unavailable.

    Neighborhood: 28786

    Nearby schools

    GreatSchools rating
    Schools provided by the listing agent
    • Elementary: Junaluska
    • Middle: Waynesville
    • High: Tuscola

    Source: Canopy MLS as distributed by MLS GRID. This data may not be complete. We recommend contacting the local school district to confirm school assignments for this home.

    Get pre-qualified for a loan
    At Zillow Home Loans, we can pre-qualify you in as little as 5 minutes with no impact to your credit score.

    An equal housing lender. NMLS #10287.

    Sell for more on Zillow
    Get a Zillow Showcase℠ listing at no additional cost and you could sell for .
    $334,100
    2% more
    +$6,682
    With Zillow Showcase(estimated)
    $340,782