Stunning home in the sought after Lindbergh School District is filled with features you’ll love at every turn. Step into the welcoming foyer that opens to a spacious dining room with floor to ceiling windows, the perfect setting for family dinners or holiday gatherings. The layout flows seamlessly into an expansive living and hearth room, complemented by a charming coffee bar that adds warmth and character. The kitchen is a true showstopper, offering abundant counter space, custom cabinetry, and a cozy breakfast nook overlooking the .5 acre backyard. The first floor continues with a sturdy full bath, two bedrooms with amazing windows, and a master suite featuring a view of the backyard and an updated bathroom. Downstairs, the finished lower level expands your living space with a large family room, two bonus rooms, and a full bath featuring a luxurious jetted tub. Outside, your private, fully fenced yard backs to Fabick Nature Preserve with over 125 acres of scenic seclusion right at your doorstep. With Gravois Bluffs shopping and dining just minutes away, you’ll enjoy the perfect blend of peaceful living and modern convenience. Don’t miss the chance to make this exceptional property your forever home - it truly is a special home in an incredible location!
Closed
Street View
Listed by: Worth Clark Realty • Sam E VandenBrink • Contact: 314-517-3508
Bought with: Keller Williams Chesterfield
Price Unknown
54 Sennawood Dr, Fenton, MO 63026
3beds
2,673sqft
Single Family Residence
Built in 1967
0.4 Acres Lot
$450,700 Zestimate®
$--/sqft
$2,566 Estimated rent
Home value
$450,700
$419,000 - $487,000
$2,566/mo
Zestimate® history
Owner options
List your home for rent
$2,566/mo
Rent Zestimate®
Find your next renter with Zillow Rental Manager. Plus, with online applications, you can quickly screen prospective tenants – for free.
$2,566/mo
Rent Zestimate®
Refinance and save
Refinancing to a lower rate could help reduce your monthly payments and save thousands over the life of the loan.
Explore your selling options
Work with a Zillow partner agent
Leverage their expertise and Zillow's premium Showcase listings to get your home seen by more buyers.
Get startedList with your own agent
Get your home in front of millions of buyers by listing it on Zillow.
Learn how to do itSell it yourself
Take full control of how buyers see your home on Zillow by listing For Sale by Owner (FSBO).
List your homeWhat's special
Private fully fenced yardUpdated bathroomFinished lower levelLarge family roomBonus roomsCozy breakfast nookLuxurious jetted tub
Zillow last checked:
Listing updated:
Listed by:
Sam E VandenBrink 314-517-3508,
Worth Clark Realty
Bought with:
Andrew J Wolf, 2014016073
Keller Williams Chesterfield
Source: MARIS,MLS#: 25070732 Originating MLS: St. Louis Association of REALTORS
Originating MLS: St. Louis Association of REALTORSFacts & features
Interior
Bedrooms & bathrooms
- Bedrooms: 3
- Bathrooms: 3
- Full bathrooms: 3
- Main level bathrooms: 2
- Main level bedrooms: 3
Heating
- Forced Air
Cooling
- Central Air
Features
- Has basement: Yes
- Number of fireplaces: 1
- Fireplace features: Living Room
Interior area
- Total structure area: 2,673
- Total interior livable area: 2,673 sqft
- Finished area above ground: 1,800
Property
Parking
- Total spaces: 5
- Parking features: Attached
- Attached garage spaces: 2
Features
- Levels: One
- Patio & porch: Patio
Lot
- Size: 0.4 Acres
- Dimensions: 171' 103' 171' 103'
- Features: Adjoins Wooded Area, Bluff, Landscaped, Other
Details
- Parcel number: 28O520575
- Special conditions: Standard
Construction
Type & style
- Home type: SingleFamily
- Architectural style: Ranch
- Property subtype: Single Family Residence
Materials
- Brick, Vinyl Siding
- Foundation: Concrete Perimeter
- Roof: Architectural Shingle
Condition
- Updated/Remodeled
- New construction: No
- Year built: 1967
Utilities & green energy
- Electric: 220 Volts
- Sewer: Public Sewer
- Water: Public
- Utilities for property: Electricity Connected, Natural Gas Connected, Phone Connected, Sewer Connected, Water Connected
Community & HOA
Community
- Security: Carbon Monoxide Detector(s)
- Subdivision: Forest Knoll
HOA
- Has HOA: No
Location
- Region: Fenton
Financial & listing details
- Tax assessed value: $391,300
- Annual tax amount: $4,546
- Date on market: 10/21/2025
- Cumulative days on market: 10 days
- Listing terms: Cash,Conventional,FHA,Other,Private,VA Loan
- Ownership: Private
- Electric utility on property: Yes
Price history
| Date | Event | Price |
|---|---|---|
| 12/3/2025 | Sold | -- |
Source:  MARIS #25070732 Report a problem MARIS #25070732 Report a problem | ||
| 10/31/2025 | Pending sale | $450,000$168/sqft |
Source: MARIS #25070732 Report a problem | ||
| 10/21/2025 | Listed for sale | $450,000+12.5%$168/sqft |
Source: MARIS #25070732 Report a problem | ||
| 8/29/2024 | Sold | -- |
Source: MARIS #24042754 Report a problem | ||
| 7/29/2024 | Pending sale | $399,900$150/sqft |
Source: MARIS #24042754 Report a problem | ||
| 7/25/2024 | Listed for sale | $399,900+19.4%$150/sqft |
Source: MARIS #24042754 Report a problem | ||
| 6/10/2019 | Sold | -- |
Source: Public Record Report a problem | ||
| 4/30/2019 | Pending sale | $335,000$125/sqft |
Source: Advantes Realty #19015435 Report a problem | ||
| 4/22/2019 | Price change | $335,000-1.2%$125/sqft |
Source: Advantes Realty #19015435 Report a problem | ||
| 4/5/2019 | Price change | $339,000-3.1%$127/sqft |
Source: Advantes Realty #19015435 Report a problem | ||
| 3/12/2019 | Listed for sale | $350,000+7.7%$131/sqft |
Source: Advantes Realty #19015435 Report a problem | ||
| 8/22/2016 | Listing removed | $324,900$122/sqft |
Source: Berkshire Hathaway Select #16034643 Report a problem | ||
| 6/13/2016 | Pending sale | $324,900$122/sqft |
Source: Berkshire Hathaway HomeServices Select Properties #16034643 Report a problem | ||
| 6/10/2016 | Price change | $324,900-4.2%$122/sqft |
Source: Berkshire Hathaway HomeServices Select Properties #16034643 Report a problem | ||
| 5/21/2016 | Price change | $339,000-0.3%$127/sqft |
Source: Berkshire Hathaway HomeServices Select Properties #16034643 Report a problem | ||
| 5/19/2016 | Listed for sale | $339,900+47.8%$127/sqft |
Source: Berkshire Hathaway HomeServices Select Properties #16034643 Report a problem | ||
| 3/11/2011 | Sold | -- |
Source: Public Record Report a problem | ||
| 1/15/2011 | Price change | $229,900-2.1%$86/sqft |
Source: NRT StLouis #10067518 Report a problem | ||
| 1/1/2011 | Listed for sale | $234,9000%$88/sqft |
Source: NRT StLouis #10067518 Report a problem | ||
| 10/21/2010 | Listing removed | $235,000-4.1%$88/sqft |
Source: Johnson Realty, Inc #10034232 Report a problem | ||
| 6/19/2010 | Price change | $245,000+0%$92/sqft |
Source: Johnson Realty, Inc #10034232 Report a problem | ||
| 4/18/2010 | Price change | $244,900-2%$92/sqft |
Source: Housepad #10015551 Report a problem | ||
| 3/17/2010 | Listed for sale | $249,900$93/sqft |
Source: HOUSEPAD LLP #10015551 Report a problem | ||
| 12/18/2003 | Sold | -- |
Source: Public Record Report a problem | ||
Public tax history
| Year | Property taxes | Tax assessment |
|---|---|---|
| 2025 | $5,163 +13.6% | $74,350 +16.2% |
| 2024 | $4,546 +0.2% | $63,970 |
| 2023 | $4,537 +4.6% | $63,970 +8.8% |
| 2022 | $4,335 +0.5% | $58,790 |
| 2021 | $4,313 +0.9% | $58,790 +4.5% |
| 2020 | $4,275 +14.2% | $56,260 |
| 2019 | $3,745 | $56,260 +21.7% |
| 2018 | $3,745 | $46,210 |
| 2017 | $3,745 +1.1% | $46,210 +14.5% |
| 2016 | $3,705 +14.7% | $40,350 |
| 2015 | $3,231 | $40,350 +10.8% |
| 2014 | $3,231 +10.7% | $36,430 |
| 2013 | $2,920 | $36,430 -9.3% |
| 2012 | -- | $40,170 |
| 2011 | -- | $40,170 -3.6% |
| 2010 | $2,529 +2.6% | $41,690 |
| 2009 | $2,465 -1.4% | $41,690 -0.3% |
| 2008 | $2,499 +30.3% | $41,820 |
| 2007 | $1,918 | $41,820 +33.3% |
| 2006 | $1,918 -1% | $31,370 |
| 2005 | $1,938 | $31,370 +11.2% |
| 2003 | -- | $28,220 +13.1% |
| 2002 | $1,428 -1.5% | $24,960 |
| 2001 | $1,449 | $24,960 |
Find assessor info on the county website
Neighborhood: 63026
Nearby homes
- $339,7003 bd2 ba1.3k sqft50 Sennawood Dr, Fenton, MO 63026Off Market
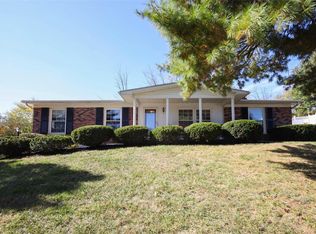
- $386,8003 bd2 ba1.9k sqft58 Sennawood Dr, Fenton, MO 63026Off Market
- $--3 bd3 ba3k sqft55 Sennawood Dr, Fenton, MO 63026Sold
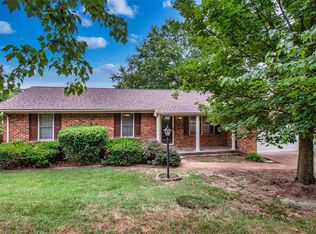
- $488,7004 bd3 ba2.7k sqft51 Sennawood Dr, Fenton, MO 63026Off Market
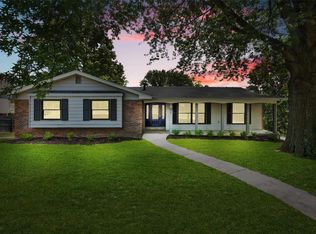
- $331,8004 bd2 ba1.9k sqft62 Sennawood Dr, Fenton, MO 63026Off Market
- $349,7003 bd2 ba1.6k sqft46 Sennawood Dr, Fenton, MO 63026Off Market
- $338,6003 bd2 ba1.7k sqft59 Sennawood Dr, Fenton, MO 63026Off Market
- $340,7003 bd2 ba1.4k sqft45 Sennawood Dr, Fenton, MO 63026Off Market
Nearby schools
GreatSchools rating
- 8/10Concord Elementary SchoolGrades: K-5Distance: 4.3 mi
- 7/10Robert H. Sperreng Middle SchoolGrades: 6-8Distance: 4.5 mi
- 9/10Lindbergh Sr. High SchoolGrades: 9-12Distance: 4.1 mi
Schools provided by the listing agent
- Elementary: Concord Elem. School
- Middle: Robert H. Sperreng Middle
- High: Lindbergh Sr. High
Source: MARIS. This data may not be complete. We recommend contacting the local school district to confirm school assignments for this home.
Get a cash offer in 3 minutes
Find out how much your home could sell for in as little as 3 minutes with a no-obligation cash offer.
Estimated market value
$450,700
Get a cash offer in 3 minutes
Find out how much your home could sell for in as little as 3 minutes with a no-obligation cash offer.
Estimated market value
$450,700
- Missouri
- Saint Louis County
- Fenton
- 63026
- 54 Sennawood Dr
Nearby cities
Nearby zip codes
Other Fenton Topics
