"Mountain Vista" This beautiful 2/3 w/bonus is sited on almost 4 acres with stunning views. Upon entry your eyes are immediately drawn to soaring ceilings and the wall of windows where you will breathe in the peaceful mountain views. Thoughtful colors and custom finishes create a welcoming environment where you'll feel your cares just melt away! Spacious and well appointed kitchen with quartz countertops, tile backsplash and slate appliances. Main living area is open from the kitchen through the dining/living areas w/gas fireplace and then onto the the large private deck on the rear of the home. Deck access from the living room, and both main level bedrooms...perfect for entertaining or spending quiet evenings at home where you can enjoy the glorious sunsets from the hot tub. Main level primary suite with custom walk in shower and double vanity. Upstairs you'll find another light and bright primary suite which also has double vanities, beautiful tile work and a small verandah.
Closed
$547,000
54 Sequoia Dr, Hendersonville, NC 28792
2beds
1,395sqft
Single Family Residence
Built in 1980
3.96 Acres Lot
$527,200 Zestimate®
$392/sqft
$2,216 Estimated rent
Home value
$527,200
$490,000 - $559,000
$2,216/mo
Zestimate® history
Owner options
List your home for rent
$2,216/mo
Rent Zestimate®
Find your next renter with Zillow Rental Manager. Plus, with online applications, you can quickly screen prospective tenants – for free.
$2,216/mo
Rent Zestimate®
Refinance and save
$3,258/mo
Est. payment
Refinancing to a lower rate could help reduce your monthly payments and save thousands over the life of the loan.
$3,258/mo
Est. payment
Explore your selling options
Work with a Zillow partner agent
Leverage their expertise and Zillow's premium Showcase listings to get your home seen by more buyers.
Get startedList with your own agent
Get your home in front of millions of buyers by listing it on Zillow.
Learn how to do itSell it yourself
Take full control of how buyers see your home on Zillow by listing For Sale by Owner (FSBO).
List your homeWhat's special
Zillow last checked:
Listing updated:
Listed by:
Lori Gonce lori@apple-country.com,
Apple Country Realty LLC
Bought with:
Jeremy Purcell
Sandra Purcell & Associates
Source: Canopy MLS as distributed by MLS GRID,MLS#: 4152342
Facts & features
Interior
Bedrooms & bathrooms
- Bedrooms: 2
- Bathrooms: 3
- Full bathrooms: 3
- Main level bedrooms: 1
Primary bedroom
- Level: Main
Primary bedroom
- Level: Main
Bathroom full
- Level: Main
Bathroom full
- Level: Main
Bathroom full
- Level: Upper
Bathroom full
- Level: Main
Bathroom full
- Level: Main
Bathroom full
- Level: Upper
Other
- Level: Upper
Other
- Level: Upper
Bonus room
- Level: Main
Bonus room
- Level: Main
Dining area
- Level: Main
Dining area
- Level: Main
Laundry
- Level: Main
Laundry
- Level: Main
Living room
- Level: Main
Living room
- Level: Main
Heating
- Ductless
Cooling
- Ceiling Fan(s), Ductless
Appliances
- Included: Dishwasher, Electric Oven, Electric Range, Refrigerator, Washer/Dryer
- Laundry: In Hall
Features
- Flooring: Bamboo, Carpet, Tile
- Doors: French Doors, Pocket Doors, Sliding Doors, Storm Door(s)
- Windows: Insulated Windows
- Has basement: No
- Fireplace features: Living Room, Propane
Interior area
- Total structure area: 1,395
- Total interior livable area: 1,395 sqft
- Finished area above ground: 1,395
- Finished area below ground: 0
Property
Parking
- Parking features: Driveway
- Has uncovered spaces: Yes
Features
- Levels: One and One Half
- Stories: 1.5
- Patio & porch: Covered, Deck, Front Porch
- Exterior features: Fire Pit
- Has spa: Yes
- Spa features: Heated
Lot
- Size: 3.96 Acres
Details
- Additional parcels included: 0612312460 , 0612314159
- Parcel number: 501546
- Zoning: R3
- Special conditions: Standard
Construction
Type & style
- Home type: SingleFamily
- Architectural style: A-Frame
- Property subtype: Single Family Residence
Materials
- Other
- Foundation: Crawl Space
Condition
- New construction: No
- Year built: 1980
Utilities & green energy
- Sewer: Septic Installed
- Water: Community Well
Community & HOA
Community
- Subdivision: Fork Mountain Cliffs
Location
- Region: Hendersonville
Financial & listing details
- Price per square foot: $392/sqft
- Tax assessed value: $305,700
- Annual tax amount: $1,174
- Date on market: 6/19/2024
- Cumulative days on market: 6 days
- Listing terms: Cash,Conventional
- Road surface type: Asphalt, Concrete, Paved
Price history
| Date | Event | Price |
|---|---|---|
| 4/22/2025 | Listing removed | $3,500$3/sqft |
Source: Zillow Rentals Report a problem | ||
| 4/9/2025 | Listed for rent | $3,500+12.9%$3/sqft |
Source: Zillow Rentals Report a problem | ||
| 3/25/2025 | Listing removed | $3,100$2/sqft |
Source: Zillow Rentals Report a problem | ||
| 3/4/2025 | Listed for rent | $3,100+3.3%$2/sqft |
Source: Zillow Rentals Report a problem | ||
| 11/10/2024 | Listing removed | $3,000$2/sqft |
Source: Zillow Rentals Report a problem | ||
| 11/5/2024 | Price change | $3,000-14.3%$2/sqft |
Source: Zillow Rentals Report a problem | ||
| 10/25/2024 | Listed for rent | $3,500+16.7%$3/sqft |
Source: Zillow Rentals Report a problem | ||
| 10/12/2024 | Listing removed | $3,000$2/sqft |
Source: Zillow Rentals Report a problem | ||
| 9/29/2024 | Listed for rent | $3,000$2/sqft |
Source: Zillow Rentals Report a problem | ||
| 7/22/2024 | Sold | $547,000-0.5%$392/sqft |
Source:  Canopy MLS as distributed by MLS GRID #4152342 Report a problem Canopy MLS as distributed by MLS GRID #4152342 Report a problem | ||
| 6/20/2024 | Listed for sale | $549,900+423.7%$394/sqft |
Source: Canopy MLS as distributed by MLS GRID #4152342 Report a problem | ||
| 11/18/2013 | Sold | $105,000$75/sqft |
Source: Canopy MLS as distributed by MLS GRID #NCM529488 Report a problem | ||
Public tax history
| Year | Property taxes | Tax assessment |
|---|---|---|
| 2025 | $1,174 -13.4% | $215,100 -13.4% |
| 2024 | $1,357 | $248,500 |
| 2023 | $1,357 +8% | $248,500 +33.7% |
| 2022 | $1,257 | $185,900 |
| 2021 | -- | $185,900 |
| 2020 | $1,257 | $185,900 |
| 2019 | $1,257 | $185,900 |
Find assessor info on the county website
Neighborhood: 28792
Nearby homes
- $208,0003 bd2 ba1.1k sqft40 Grand Teton Dr, Hendersonville, NC 28792Off Market
- $5,2000.47 Acres40 Grand Teton Dr, Hendersonville, NC 28792Off Market
- $356,8003 bd3 ba1.5k sqft71 Shenandoah Dr, Hendersonville, NC 28792Off Market
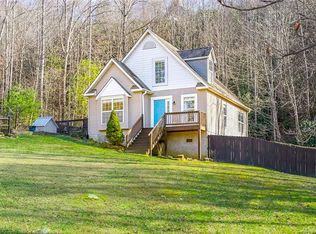
- $384,2003 bd3 ba1.5k sqft15 Shenandoah Dr, Hendersonville, NC 28792Off Market
- $659,5003 bd3 ba2.6k sqft50 Grand Teton Dr, Hendersonville, NC 28792Off Market
- $6002,178 Square FeetShenandoah Dr, Hendersonville, NC 28792Off Market
- $316,4003 bd2 ba1.4k sqft70 Shenandoah Dr, Hendersonville, NC 28792Off Market
- $289,7003 bd2 ba2.3k sqft87 Shenandoah Dr, Hendersonville, NC 28792Off Market
Nearby schools
GreatSchools rating
- 4/10Edneyville ElementaryGrades: PK-5Distance: 4.3 mi
- 6/10Apple Valley MiddleGrades: 6-8Distance: 7.2 mi
- 8/10North Henderson HighGrades: 9-12Distance: 7.2 mi
Schools provided by the listing agent
- Elementary: Edneyville
Source: Canopy MLS as distributed by MLS GRID. This data may not be complete. We recommend contacting the local school district to confirm school assignments for this home.
Get a cash offer in 3 minutes
Find out how much your home could sell for in as little as 3 minutes with a no-obligation cash offer.
Estimated market value
$527,200
Get a cash offer in 3 minutes
Find out how much your home could sell for in as little as 3 minutes with a no-obligation cash offer.
Estimated market value
$527,200
- North Carolina
- Henderson County
- Hendersonville
- 28792
- 54 Sequoia Dr
Nearby cities
Nearby neighborhoods
Nearby zip codes
Other Hendersonville Topics
