Location, location,....Charming brick home with over 2000 square feet of living space and nearly 3,000 total square feet, including a 2 car garage and outdoor living spaces. Enter the home to find hardwood floors leading to a wood burning fireplace. Just beyond, the inviting family room is the ultimate spot to relax or entertain with walls of glass that open up views of the private, fenced backyard, where a grove of Florida live oaks meander across the garden. The functional interior arrangement features a true split floor plan with a private master suite on one end and a two comfortable guest rooms sharing a common bath on the other. The kitchen features plenty of counter space and cabinetry with a workspace overlooking the beautiful backyard. An adjacent indoor laundry room leads to the two car garage. The solid brick home has been well maintained by prideful owners and got new roof 3 years ago. The location here is about as good as it gets as this home sits just next door to Memorial Gardens and the Ormond Art Museum. A one minute walk to the trendy shopping of Granada Boulevard and dining at the iconic Billy's Tap Room. A stone's throw from the Casements Community Center and Rockefeller Gardens, which serve as the town's festival grounds. Just steps from a new boutique Publix store with a Pours Bar. Many fabulous eateries, coffee shops, and pubs along with the Atlantic Ocean and the outstanding serene beaches of Ormond within a few blocks of the front door. Don't miss it.
For sale
Price cut: $20K (7/12)
$629,000
54 SETON TRAIL, ORMOND BEACH, FL 32176
3beds
2,041sqft
Single Family Residence
Built in 1966
0.29 Acres Lot
$603,100 Zestimate®
$308/sqft
$-- HOA
What's special
Comfortable guest roomsPrivate master suiteInviting family roomWood burning fireplaceTrue split floor planHardwood floorsAdjacent indoor laundry room
- 109 days |
- 353 |
- 7 |
Zillow last checked:
Listing updated:
Listed by:
Ryan Adams 386-212-5315,
ADAMS, CAMERON & CO., REALTORS 386-445-5595
Source: Stellar MLS,MLS#: FC318354 Originating MLS: Flagler
Originating MLS: Flagler
Facts & features
Interior
Bedrooms & bathrooms
- Bedrooms: 3
- Bathrooms: 2
- Full bathrooms: 2
Primary bedroom
- Features: Walk-In Closet(s)
- Level: First
Kitchen
- Level: First
Living room
- Level: First
Heating
- Central
Cooling
- Central Air
Appliances
- Included: Dryer, Microwave, Refrigerator, Washer
- Laundry: Inside
Features
- Other
- Flooring: Hardwood
- Doors: Sliding Doors
- Has fireplace: Yes
- Fireplace features: Wood Burning
Interior area
- Total structure area: 2,719
- Total interior livable area: 2,041 sqft
Video & virtual tour
Property
Parking
- Total spaces: 2
- Parking features: Garage - Attached
- Attached garage spaces: 2
Features
- Levels: One
- Stories: 1
- Exterior features: Other
Lot
- Size: 0.29 Acres
Details
- Parcel number: 421405130031
- Zoning: R1
- Special conditions: None
Construction
Type & style
- Home type: SingleFamily
- Property subtype: Single Family Residence
Materials
- Other
- Foundation: Other
- Roof: Other
Condition
- New construction: No
- Year built: 1966
Utilities & green energy
- Sewer: Public Sewer
- Water: Public
- Utilities for property: Cable Available, Electricity Available, Water Available
Community & HOA
Community
- Pet fee: $0 monthly
- Subdivision: ASSESSORS ORMOND BEACH
HOA
- Has HOA: No
Location
- Region: Ormond Beach
Financial & listing details
- Price per square foot: $308/sqft
- Tax assessed value: $414,499
- Annual tax amount: $2,913
- Date on market: 5/6/2026
- Cumulative days on market: 101 days
- Ownership: Fee Simple
- Total actual rent: 0
- Electric utility on property: Yes
- Road surface type: Other
Estimated market value
$603,100
$573,000 - $633,000
$1,837/mo
Price history
| Date | Event | Price |
|---|---|---|
| 8/11/2026 | Listed for sale | $629,000$308/sqft |
Source:  Stellar MLS #FC318354 Report a problem Stellar MLS #FC318354 Report a problem | ||
| 8/8/2026 | Contingent | $629,000$308/sqft |
Source: Stellar MLS #FC318354 Report a problem | ||
| 7/12/2026 | Price change | $629,000-3.1%$308/sqft |
Source: Stellar MLS #FC318354 Report a problem | ||
| 5/6/2026 | Listed for sale | $649,000+188.4%$318/sqft |
Source: Stellar MLS #FC318354 Report a problem | ||
| 12/30/2014 | Sold | $225,000-6.2%$110/sqft |
Source:  DBAMLS #560406 Report a problem DBAMLS #560406 Report a problem | ||
| 11/18/2014 | Price change | $239,900-4%$118/sqft |
Source: Adams, Cameron & Co. REALTORS #560406 Report a problem | ||
| 10/7/2014 | Listed for sale | $249,900$122/sqft |
Source: Adams, Cameron & Co. REALTORS #560406 Report a problem | ||
| 10/7/2014 | Pending sale | $249,900$122/sqft |
Source: Adams, Cameron & Co. REALTORS #560406 Report a problem | ||
| 7/11/2014 | Listed for sale | $249,900$122/sqft |
Source: Adams, Cameron & Co. REALTORS #560406 Report a problem | ||
| 7/10/2014 | Pending sale | $249,900$122/sqft |
Source: Adams, Cameron & Co. REALTORS #560406 Report a problem | ||
| 6/24/2014 | Listed for sale | $249,900+2%$122/sqft |
Source: Adams, Cameron & Co. REALTORS #560406 Report a problem | ||
| 8/4/2004 | Sold | $245,000$120/sqft |
Source: Public Record Report a problem | ||
Public tax history
| Year | Property taxes | Tax assessment |
|---|---|---|
| 2025 | $2,913 +4.3% | $220,459 +2.9% |
| 2024 | $2,794 +2.9% | $214,246 +3% |
| 2023 | $2,715 +3.4% | $208,006 +3% |
| 2022 | $2,627 | $201,948 +3% |
| 2021 | -- | $196,066 +1.4% |
| 2020 | $2,671 | $193,359 +2.3% |
| 2019 | $2,671 +2% | $189,012 +1.9% |
| 2018 | $2,620 -0.3% | $185,488 +2.1% |
| 2017 | $2,628 -1.7% | $181,673 +2.1% |
| 2016 | $2,674 -1.1% | $177,936 +0.7% |
| 2015 | $2,704 +64.7% | $176,699 +46.5% |
| 2014 | $1,641 | $120,623 +1.5% |
| 2013 | -- | $118,840 -0.7% |
| 2012 | -- | $119,733 0% |
| 2011 | -- | $119,734 -5.3% |
| 2010 | -- | $126,377 -24.1% |
| 2009 | -- | $166,538 -26.3% |
| 2007 | -- | $226,023 -0.5% |
| 2006 | -- | $227,125 +6.1% |
| 2005 | -- | $214,087 +136% |
| 2004 | -- | $90,704 +1.9% |
| 2003 | -- | $89,013 +2.4% |
| 2002 | -- | $86,927 +1.6% |
| 2001 | -- | $85,559 +3% |
| 2000 | -- | $83,067 |
Find assessor info on the county website
Monthly payment
Est. payment
Payment breakdown
Explore the cost of this home by adjusting the details. Changes won't be saved.Climate risks
Neighborhood: 32176
Nearby schools
GreatSchools rating
- 6/10Beachside Elementary SchoolGrades: PK-5Distance: 0.3 mi
- 5/10Ormond Beach Middle SchoolGrades: 6-8Distance: 2.1 mi
- 7/10Seabreeze High SchoolGrades: 9-12Distance: 1.7 mi
- $641,4003 bd2 ba3k sqft62 Seton Trl, Ormond Beach, FL 32176Off Market
- $343,2002 bd2 ba1k sqft47 S Halifax Dr, Ormond Beach, FL 32176Off Market
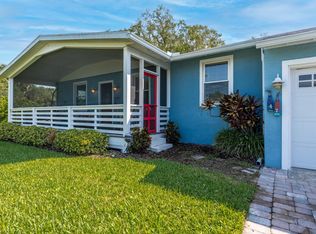
- $476,3004 bd3 ba2.4k sqft63 S Halifax Dr, Ormond Beach, FL 32176Off Market
- $361,8003 bd2 ba1.6k sqft88 Seton Trl, Ormond Beach, FL 32176Off Market

- $460,000-- bd-- ba6.5k sqft55 Seton Trl, Ormond Beach, FL 32176Sold
- $226,6002 bd2 ba1k sqft65 Seton Trl, Ormond Beach, FL 32176Off Market
- $254,0733 bd2 ba1.9k sqft65 S Halifax Dr, Ormond Beach, FL 32176Off Market
- $458,7003 bd2 ba1.9k sqft65 S Halifax Dr, Ormond Beach, FL 32176Off Market
A local agent can set up tours, give advice and negotiate with sellers.
A local lender can help you make sure your offer is ready when you are.
Similar homes
- $635,0003 bd4 ba2.6k sqft1 JOHN ANDERSON DRIVE #3010, ORMOND BEACH, FL 32176For Sale
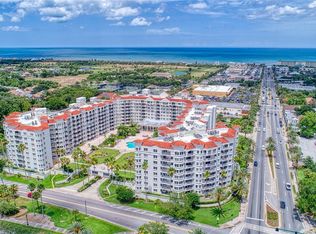
 MLS ID #V4947318, Jennifer Kulzer, REALTY PROS ASSURED. Stellar MLS
 - $630,0003 bd2 ba1.8k sqft1165 GEORGE ANDERSON STREET, ORMOND BEACH, FL 32174For Sale
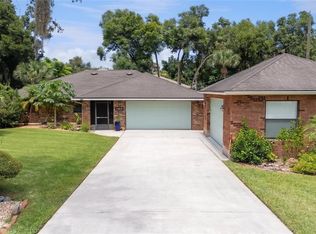 MLS ID #O6428619, Heidi Gutterman, REALTY HUB. Stellar MLS
 - $699,0004 bd3 ba2.9k sqft76 BANYAN DRIVE, ORMOND BEACH, FL 32176For Sale
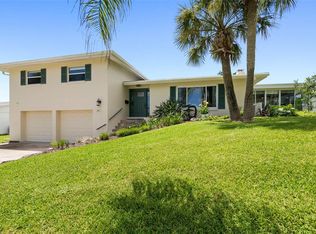 MLS ID #FC320711, Crystal Cain, RE/MAX SELECT PROFESSIONALS. Stellar MLS
 - $579,0003 bd2 ba1.6k sqft988 SHOCKNEY DRIVE, ORMOND BEACH, FL 32174For Sale
 MLS ID #V4950409, Shawna Lewis, COLDWELL BANKER COAST REALTY. Stellar MLS
 - $589,0003 bd3 ba2k sqft981 Shockney Dr, Ormond Beach, FL 32174For Sale
 MLS ID #1226494, Dan Carlin, Charles Rutenberg Realty Orlando LLC. DBAMLS
 - $399,0002 bd2 ba1.2k sqft89 S ATLANTIC AVENUE #1503, ORMOND BEACH, FL 32176For SaleMLS ID #NS1088859, Stephen Zeh, LOCAL LIVING REALTY GROUP. Stellar MLS
- $360,0002 bd3 ba1.7k sqft1 JOHN ANDERSON DRIVE #5150, ORMOND BEACH, FL 32176For SaleMLS ID #FC317342, Betty Veatch, SIMPLY REAL ESTATE. Stellar MLS
- $530,0003 bd3 ba2.4k sqft1510 N BEACH STREET, ORMOND BEACH, FL 32174For SaleMLS ID #NS1088480, Miranda Stripling, LPT REALTY, LLC. Stellar MLS
- $435,0003 bd3 ba1.6k sqft484 N Ridgewood Ave, Ormond Beach, FL 32174For SaleMLS ID #1224707, Scott Frederick, Ormond Realty. DBAMLS
- $574,0003 bd3 ba2.7k sqft114 SHADOW CREEK Way, Ormond Beach, FL 32174For SaleMLS ID #2135298, JILL CAMERON. realMLS
- $399,9004 bd3 ba1.7k sqft159 HOLLAND ROAD, ORMOND BEACH, FL 32176For SaleMLS ID #O6404926, Eric Boyer, CHARLES RUTENBERG REALTY ORLANDO. Stellar MLS
- $369,0004 bd2 ba1.6k sqft71 FAIRVIEW AVENUE, ORMOND BEACH, FL 32174For SaleMLS ID #O6412092, Jenna Loyd, MARKET CONNECT REALTY LLC. Stellar MLS
- $399,0004 bd2 ba1.6k sqft59 CRESTWOOD CIRCLE, ORMOND BEACH, FL 32174For SaleMLS ID #O6423669, Sarah Doyer, COLDWELL BANKER REALTY. Stellar MLS
- $362,9993 bd2 ba1.8k sqft9 BRIDGET TERRACE, ORMOND BEACH, FL 32174For SaleMLS ID #FC319563, Vlad Zhelezoglo, REALTY EXCHANGE, LLC. Stellar MLS
- $515,0004 bd3 ba2.5k sqft8 FOX CLIFF WAY, ORMOND BEACH, FL 32174For SaleMLS ID #O6400100, Jeff Jones, MARK SPAIN REAL ESTATE. Stellar MLS
- $599,0003 bd2 ba1.4k sqft6761 Calistoga Cir, Port Orange, FL 32128For SaleMLS ID #1229833, Ignacio Barsottelli, Barsottelli Prime Real Estate. DBAMLS
- $479,0003 bd2 ba2.1k sqft3050 PRINCETON AVENUE, DAYTONA BEACH, FL 32118For SaleMLS ID #O6398141, Wendy Aldana LLC, NETWORTH REALTY OF ORLANDO, LLC. Stellar MLS
- $315,0003 bd2 ba1.1k sqft151 HOLLAND ROAD, ORMOND BEACH, FL 32176For SaleMLS ID #FC318701, Virginia Hammons, REALTY EXCHANGE, LLC. Stellar MLS
- $319,0003 bd2 ba1.1k sqft38 LAUREL OAKS CIRCLE, ORMOND BEACH, FL 32174For SaleMLS ID #FC320155, Tamara Di Maio, MIAMI HOMESTEAD REALTY, INC.. Stellar MLS
- $830,0004 bd5 ba2.1k sqft1426 RIVERSIDE DRIVE, DAYTONA BEACH, FL 32117For SaleMLS ID #O6424243, Daniel Robinson, HOUWZER INC. Stellar MLS
