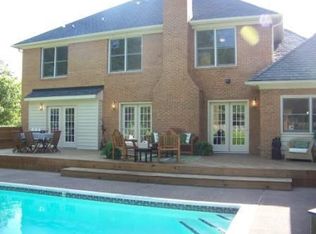
This is one of the largest homes in James Landing with an architectural shingle roof, an in-law suite on the main level with 2 closets and dual sinks. The kitchen has wood floors, a center island, and lots of windows overlooking the beautifully landscaped backyard. A formal dining room with a decorative chandelier and chair railing; den with a fireplace, and 2 additional living areas that could also be used as home offices. There is a screened back porch overlooking the multi-level decks & private yard. The upstairs has the primary bedroom with a vaulted ceiling and beams, and en-suite with dual sinks, huge walk-in closet, and extra make-up area. All of the bedrooms are large, and there is also a walk-in cedar closet. On the basement level there is a huge family room with a corner fireplace and bar, built-in wine cabinet, lots of decorative brick work, and another bedroom and bathroom.
Sold
$590,000
54 Settlers Rd, Newport News, VA 23606
4beds
4,451sqft
Single Family Residence
Built in 1973
0.37 Acres Lot
$597,700 Zestimate®
$133/sqft
$4,098 Estimated rent
Home value
$597,700
$532,000 - $669,000
$4,098/mo
Zestimate® history
Owner options
List your home for rent
$4,098/mo
Rent Zestimate®
Find your next renter with Zillow Rental Manager. Plus, with online applications, you can quickly screen prospective tenants – for free.
$4,098/mo
Rent Zestimate®
Refinance and save
$3,911/mo
Est. payment
Refinancing to a lower rate could help reduce your monthly payments and save thousands over the life of the loan.
$3,911/mo
Est. payment
Explore your selling options
Work with a Zillow partner agent
Leverage their expertise and Zillow's premium Showcase listings to get your home seen by more buyers.
Get startedList with your own agent
Get your home in front of millions of buyers by listing it on Zillow.
Learn how to do itSell it yourself
Take full control of how buyers see your home on Zillow by listing For Sale by Owner (FSBO).
List your homeWhat's special
Corner fireplaceHuge family roomArchitectural shingle roofBeautifully landscaped backyardPrivate yardScreened back porchCenter island
Zillow last checked:
Listing updated:
Listed by:
Samuel Martin,
Abbitt Realty Company LLC 757-827-6995
Bought with:
Carrie Guerrero
Liz Moore & Associates LLC
Source: REIN Inc.,MLS#: 10574359
Facts & features
Interior
Bedrooms & bathrooms
- Bedrooms: 4
- Bathrooms: 5
- Full bathrooms: 5
Rooms
- Room types: Attic, Breakfast Area, PBR with Bath, Office/Study, Rec Room, Utility Room
Heating
- Electric, Natural Gas, Wood, Zoned
Cooling
- Central Air, Zoned
Appliances
- Included: 220 V Elec, Dishwasher, Dryer, Range, Electric Range, Washer, Electric Water Heater
- Laundry: Washer Hookup
Features
- Bar, Cathedral Ceiling(s), Cedar Closet(s), Primary Sink-Double, Walk-In Closet(s), Ceiling Fan(s), In-Law Floorplan, Pantry
- Flooring: Carpet, Ceramic Tile, Wood
- Doors: Storm Door(s)
- Basement: Crawl Space
- Attic: Pull Down Stairs
- Number of fireplaces: 2
- Fireplace features: Wood Burning
Interior area
- Total interior livable area: 4,451 sqft
Property
Parking
- Total spaces: 1
- Parking features: Garage Att 1 Car, Multi Car, Off Street, On Street, Garage Door Opener
- Attached garage spaces: 1
- Has uncovered spaces: Yes
Accessibility
- Accessibility features: Main Floor Laundry
Features
- Levels: Tri-Level
- Stories: 3
- Patio & porch: Deck, Patio, Porch, Screened Porch
- Exterior features: Inground Sprinkler
- Pool features: None
- Fencing: Other,Fenced
- Waterfront features: Not Waterfront
Lot
- Size: 0.37 Acres
Details
- Parcel number: 235000305
- Zoning: R2
- Other equipment: Attic Fan, Backup Generator, Sump Pump
Construction
Type & style
- Home type: SingleFamily
- Architectural style: Other,Traditional
- Property subtype: Single Family Residence
Materials
- Stucco, Wood Siding
- Foundation: Basement
- Roof: Asphalt Shingle
Condition
- New construction: No
- Year built: 1973
Utilities & green energy
- Sewer: City/County
- Water: City/County
- Utilities for property: Cable Hookup
Community & HOA
Community
- Security: Security System
- Subdivision: James Landing
HOA
- Has HOA: No
Location
- Region: Newport News
Financial & listing details
- Price per square foot: $133/sqft
- Tax assessed value: $610,300
- Annual tax amount: $6,875
- Date on market: 3/19/2025
Price history
Price history is unavailable.
Public tax history
| Year | Property taxes | Tax assessment |
|---|---|---|
| 2026 | $7,349 +6.9% | $610,300 +4.8% |
| 2025 | $6,875 | $582,600 |
| 2024 | $6,875 +16.3% | $582,600 +7.5% |
| 2022 | $5,913 +10.3% | $542,100 +14.7% |
| 2021 | $5,363 +2.2% | $472,600 +10.4% |
| 2020 | $5,248 +0.1% | $427,900 +2.2% |
| 2018 | $5,245 | $418,500 |
| 2017 | $5,245 +0.1% | $418,500 |
| 2016 | $5,241 +0.1% | $418,500 |
| 2015 | $5,235 | $418,500 |
| 2014 | $5,235 +9.8% | $418,500 |
| 2013 | $4,769 | $418,500 -3.5% |
| 2012 | $4,769 -1.5% | $433,500 -1.5% |
| 2011 | $4,843 -4.4% | $440,300 -4.4% |
| 2010 | $5,068 -7.5% | $460,700 -7.5% |
| 2009 | $5,480 | $498,200 |
| 2008 | $5,480 +4.2% | $498,200 +4.2% |
| 2007 | $5,257 +6.4% | $477,900 +16% |
| 2006 | $4,943 +12% | $411,900 +15.8% |
| 2005 | $4,412 +10.9% | $355,800 +13.6% |
| 2004 | $3,978 +9.9% | $313,200 +9.9% |
| 2003 | $3,621 +2.4% | $285,100 +2.4% |
| 2002 | $3,534 +6.2% | $278,300 +3.7% |
| 2001 | $3,327 +3.9% | $268,300 +3.9% |
| 2000 | $3,203 | $258,300 |
Find assessor info on the county website
Neighborhood: Hidenwood
Nearby homes
- $590,2004 bd2 ba3.5k sqft52 Settlers Rd, Newport News, VA 23606Off Market
- $566,7004 bd3 ba3k sqft56 Settlers Rd, Newport News, VA 23606Off Market
- $618,8005 bd3 ba3.3k sqft58 Settlers Rd, Newport News, VA 23606Off Market
- $848,3004 bd3 ba3.8k sqft1424 Riversedge Rd, Newport News, VA 23606Off Market
- $605,9004 bd3 ba3.2k sqft55 Settlers Rd, Newport News, VA 23606Off Market
- $570,9005 bd3 ba3.3k sqft57 Settlers Rd, Newport News, VA 23606Off Market
- $655,4005 bd3 ba3.2k sqft1426 Riversedge Rd, Newport News, VA 23606Off Market
- $808,2004 bd4 ba3k sqft53 Settlers Rd, Newport News, VA 23606Off Market
Nearby schools
GreatSchools rating
- 3/10Hidenwood Elementary SchoolGrades: PK-5Distance: 0.7 mi
- 4/10Ethel M. Gildersleeve Middle SchoolGrades: 6-8Distance: 1.4 mi
- 5/10Menchville High SchoolGrades: 9-12Distance: 2.7 mi
Schools provided by the listing agent
- Elementary: Hidenwood Elementary
- Middle: Ethel M. Gildersleeve Middle
- High: Menchville
Source: REIN Inc.. This data may not be complete. We recommend contacting the local school district to confirm school assignments for this home.
Sell for more on Zillow
Get a Zillow Showcase℠ listing at no additional cost and you could sell for .
$597,700
2% more
+$11,954
With Zillow Showcase(estimated)
$609,654
Sell for more on Zillow
Get a Zillow Showcase℠ listing at no additional cost and you could sell for .
$597,700
2% more
+$11,954
With Zillow Showcase(estimated)
$609,654
- Virginia
- Newport News City
- Newport News
- 23606
- Hidenwood
- 54 Settlers Rd
