Skip main navigation
Sold for $560,000
  • $560,000

    54 Seven Oaks Dr, Clarksville, VA 23927

    3beds
    2,179sqft
    Single Family Residence, Residential
    Built in 1968
    0.5 Acres Lot
    $572,000 Zestimate®
    $257/sqft
    $2,389 Estimated rent

    Home value

    $572,000

    Estimated sales range

    Not available

    $2,389/mo

    Zestimate® history
    Loading
    Loading...

    Owner options

    List your home for rent

    $2,389/mo

    Rent Zestimate®

    Find your next renter with Zillow Rental Manager. Plus, with online applications, you can quickly screen prospective tenants – for free.

    Learn more

    $2,389/mo

    Rent Zestimate®

    Refinance and save

    $3,280/mo

    Est. payment

    Refinancing to a lower rate could help reduce your monthly payments and save thousands over the life of the loan.

    See today's rates

    $3,280/mo

    Est. payment

    Explore your selling options

    Work with a Zillow partner agent

    Leverage their expertise and Zillow's premium Showcase listings to get your home seen by more buyers.

    Get started

    List with your own agent

    Get your home in front of millions of buyers by listing it on Zillow.

    Learn how to do it

    Sell it yourself

    Take full control of how buyers see your home on Zillow by listing For Sale by Owner (FSBO).

    List your home

    What's special

    Cozy brick ranchInviting brick fireplaceBreathtaking viewsLarge shed for storageCovered parkingSandy beachBeautiful hardwood floors
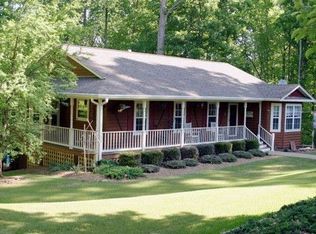
    Welcome to your dream home on Kerr Lake in the charming Prestwould community! Imagine waking up to breathtaking views every day. This home has great ''bones'' and an even greater view. While you can renovate a home, you can't recreate the stunning vista overlooking the Bluestone channel of Kerr Lake. This cozy BRICK Ranch sits over a full basement and features beautiful hardwood floors on the main level. The Great Room, with its incredible lake views and inviting Brick Fireplace, is the heart of the home. Step out through the sliders to your lakeside screened room and deck, perfect for relaxing and enjoying the scenery. The main level offers three comfortable bedrooms and two baths, while the lower level includes a Rec Room, guest room, bath, laundry, and garage space. You'll love the easy slope to your DOCK and the SANDY BEACH, where you can watch Mother Nature paint a new sunset each evening. With covered parking and a large shed for storage, this home has everything you need. Plus, you're just minutes away from Clarksville by boat or car. Hurry & buy this Fall so can fulfill your New Year resolution of owning your Kerr Lake dream home!

    Zillow last checked:

    Listing updated:

    Listed by:

    Karin Kuhn 434-774-9551,

    POINTE REALTY GROUP LLC

    Bought with:

    Non Member

    Non Member Office

    Source: Doorify MLS,MLS#: 10122371MLS Logo

    Facts & features

    Interior

    Bedrooms & bathrooms
    • Bedrooms: 3
    • Bathrooms: 3
    • Full bathrooms: 3
    Heating
    • Heat Pump
    Cooling
    • Heat Pump
    Appliances
    • Included: Dishwasher, Dryer, Electric Cooktop, Electric Oven, Electric Range, Free-Standing Refrigerator, Washer, Washer/Dryer
    • Laundry: In Basement, Laundry Room
    Features
    • Kitchen/Dining Room Combination, Laminate Counters
    • Flooring: Hardwood, Laminate
    • Basement: Block, Daylight, Partially Finished
    • Has fireplace: Yes
    • Fireplace features: Gas Log, Great Room
    Interior area
    • Total structure area: 2,179
    • Total interior livable area: 2,179 sqft
    • Finished area above ground: 1,254
    • Finished area below ground: 925

    Property

    Parking
    • Total spaces: 5
    • Parking features: Driveway
    • Carport spaces: 1
    • Uncovered spaces: 4
    Features
    • Levels: One
    • Stories: 1
    • Patio & porch: Deck, Screened
    • Exterior features: Dock
    • Fencing: None
    • Has view: Yes
    • View description: Lake
    • Has water view: Yes
    • Water view: Lake
    • Waterfront features: Lake, Waterfront
    • Body of water: Kerr Lake
    Lot
    • Size: 0.5 Acres
    • Features: Views
    Details
    • Additional structures: Shed(s)
    • Parcel number: 2366
    • Special conditions: Standard

    Construction

    Type & style
    • Home type: SingleFamily
    • Architectural style: Ranch
    • Property subtype: Single Family Residence, Residential
    Materials
    • Brick Veneer
    • Foundation: Block
    • Roof: Composition
    Condition
    • New construction: No
    • Year built: 1968

    Utilities & green energy

    • Sewer: Septic Tank
    • Water: Well
    • Utilities for property: Electricity Connected, Septic Connected, Water Connected

    Community & HOA

    Community
    • Subdivision: Prestwould
    HOA
    • Has HOA: No
    Location
    • Region: Clarksville

    Financial & listing details

    • Price per square foot: $257/sqft
    • Tax assessed value: $357,600
    • Annual tax amount: $1,287
    • Date on market: 9/17/2025
    • Road surface type: Gravel

    Price history

    DateEventPrice
    10/21/2025Sold$560,000+1.8%$257/sqft
    Source: Doorify MLS #10122371 Report a problem
    9/21/2025Pending sale$550,000$252/sqft
    Source: Roanoke Valley Lake Gaston BOR #140078 Report a problem
    9/21/2025Contingent$550,000$252/sqft
    Source: Southern Piedmont Land & Lake AOR #71436 Report a problem
    9/12/2025Listed for sale$550,000+66.7%$252/sqft
    Source: Southern Piedmont Land & Lake AOR #71436 Report a problem
    7/7/2016Sold$330,000$151/sqft
    Source: Southern Piedmont Land & Lake AOR #59819 Report a problem

    Public tax history

    YearProperty taxesTax assessment
    2024$1,287 -7.2%$357,600 +3.1%
    2023$1,387 $346,700
    2022$1,387 +14.8%$346,700 +20.5%
    2021$1,208 $287,700
    2020$1,208 -10.5%$287,700 -10.5%
    2018$1,349 +11513.3%$321,300 +16.1%
    2017$12 -99%$276,700
    2016$1,162 $276,700 -3.4%
    2015-- $286,500 -17.3%
    2013-- $346,500
    2012-- $346,500 -3.1%
    2011-- $357,500
    2010-- $357,500
    Find assessor info on the county website

    Neighborhood: 23927

    Nearby schools

    GreatSchools rating
    Schools provided by the listing agent
    • Elementary: Mecklenburg-Mecklenburg Co, VA
    • Middle: Mecklenburg Co Schools, VA
    • High: Mecklenburg Co Schools, VA

    Source: Doorify MLS. This data may not be complete. We recommend contacting the local school district to confirm school assignments for this home.

    Get pre-qualified for a loan
    At Zillow Home Loans, we can pre-qualify you in as little as 5 minutes with no impact to your credit score.

    An equal housing lender. NMLS #10287.