A true lake retreat designed for those who come to Oak Run for the water, the views, and the lifestyle. This four-bedroom, two-bath lakefront home is ideally located near the mouth of a cove, offering calm waters perfect for swimming and docking while enjoying sweeping views of the wide-open lake. Recently refurbished stairs and dock include a boat lift and bubbler, making lake access effortless and protecting your investment year-round. The home is thoughtfully laid out to comfortably accommodate family and guests, with flexible bedroom spaces that allow everyone a place to unwind after long days on the water. The main living areas feature soaring vaulted ceilings, abundant natural light, and expansive lake views that draw your focus outdoors—right where lake life is meant to be enjoyed. A lower-level rec room opens to a three-season porch, creating a peaceful, treehouse-like setting overlooking the water, while the walkout basement provides ideal storage for all your lake toys and gear. An oversized two-car garage offers ample parking and space to store most boats during the winter months. Located within the Oak Run community, members enjoy access to a PGA golf course, beautiful clubhouse and restaurant, parks, beaches, and excellent fishing—making this the perfect second-home escape or full-time home where lake days matter most.
Sold for $508,000
$508,000
54 Shady Oak Ct, Dahinda, IL 61428
4beds
2,464sqft
Single Family Residence, Residential
Built in 2004
-- sqft lot
$516,400 Zestimate®
$206/sqft
$1,797 Estimated rent
Home value
$516,400
$418,000 - $640,000
$1,797/mo
Zestimate® history
Owner options
List your home for rent
$1,797/mo
Rent Zestimate®
Find your next renter with Zillow Rental Manager. Plus, with online applications, you can quickly screen prospective tenants – for free.
$1,797/mo
Rent Zestimate®
Refinance and save
$4,148/mo
Est. payment
Refinancing to a lower rate could help reduce your monthly payments and save thousands over the life of the loan.
$4,148/mo
Est. payment
Explore your selling options
Work with a Zillow partner agent
Leverage their expertise and Zillow's premium Showcase listings to get your home seen by more buyers.
Get startedList with your own agent
Get your home in front of millions of buyers by listing it on Zillow.
Learn how to do itSell it yourself
Take full control of how buyers see your home on Zillow by listing For Sale by Owner (FSBO).
List your homeWhat's special
Lakefront homeFlexible bedroom spacesAbundant natural lightExpansive lake viewsSoaring vaulted ceilingsThree-season porchLower-level rec room
Zillow last checked:
Listing updated:
Listed by:
Rhianna Hess charteroakhomes@gmail.com,
Charter Oak Realty
Bought with:
Brittany Kirven, 475.178082
Charter Oak Realty
Source: RMLS Alliance as distributed by MLS GRID,MLS#: PA1263498 Originating MLS: Peoria Area Association of Realtors
Originating MLS: Peoria Area Association of Realtors
Facts & features
Interior
Bedrooms & bathrooms
- Bedrooms: 4
- Bathrooms: 2
- Full bathrooms: 2
Bedroom 1
- Level: Main
- Dimensions: 11ft 1in x 12ft 8in
Bedroom 2
- Level: Main
- Dimensions: 10ft 1in x 8ft 11in
Bedroom 3
- Level: Lower
- Dimensions: 12ft 8in x 10ft 9in
Bedroom 4
- Level: Lower
- Dimensions: 10ft 3in x 9ft 8in
Other
- Level: Main
- Dimensions: 12ft 0in x 13ft 2in
Other
- Area: 1232
Family room
- Level: Lower
- Dimensions: 28ft 2in x 26ft 2in
Kitchen
- Level: Main
- Dimensions: 13ft 8in x 13ft 2in
Living room
- Level: Main
- Dimensions: 28ft 2in x 13ft 0in
Main level
- Area: 1232
Heating
- Propane, Forced Air, Propane Rented
Cooling
- Central Air
Appliances
- Included: Dishwasher, Dryer, Range Hood, Microwave, Range, Refrigerator, Washer, Gas Water Heater
Features
- Ceiling Fan(s), High Speed Internet
- Windows: Skylight(s), Blinds
- Basement: Egress Window(s),Finished,Full,Partial
- Number of fireplaces: 1
- Fireplace features: Gas Log, Living Room
Interior area
- Total structure area: 1,232
- Total interior livable area: 2,464 sqft
Property
Parking
- Total spaces: 2
- Parking features: Detached, On Street
- Garage spaces: 2
- Has uncovered spaces: Yes
- Details: Number Of Garage Remotes: 2
Features
- Patio & porch: Deck, Porch, Enclosed, Screened
- Exterior features: Dock, Boat Lift
- Has view: Yes
- View description: Lake
- Has water view: Yes
- Water view: Lake
- Frontage length: Water Frontage: 78.13
Lot
- Dimensions: 60 x 220 x 78 x 293
- Features: Cul-De-Sac, Wooded
Details
- Parcel number: 1112151022
- Zoning description: Res
- Other equipment: Radon Mitigation System
Construction
Type & style
- Home type: SingleFamily
- Architectural style: Ranch
- Property subtype: Single Family Residence, Residential
Materials
- Frame, Vinyl Siding
- Foundation: Block
- Roof: Shingle
Condition
- New construction: No
- Year built: 2004
Utilities & green energy
- Sewer: Public Sewer
- Water: Ejector Pump, Public
- Utilities for property: Cable Available
Community & HOA
Community
- Subdivision: Brentwood
HOA
- Has HOA: Yes
- Services included: Maintenance Grounds, Pool, Tennis Court(s), Play Area, Manager On-Site, Recreation Facility, Security, Clubhouse, Lake Rights
- HOA fee: $534 annually
Location
- Region: Dahinda
Financial & listing details
- Price per square foot: $206/sqft
- Tax assessed value: $437,430
- Annual tax amount: $10,658
- Date on market: 1/23/2026
- Cumulative days on market: 73 days
- Road surface type: Paved
Price history
| Date | Event | Price |
|---|---|---|
| 5/13/2026 | Sold | $508,000-5.9%$206/sqft |
Source:  RMLS Alliance as distributed by MLS GRID #PA1263498 Report a problem RMLS Alliance as distributed by MLS GRID #PA1263498 Report a problem | ||
| 4/7/2026 | Pending sale | $539,900$219/sqft |
Source: RMLS Alliance as distributed by MLS GRID #PA1263498 Report a problem | ||
| 1/23/2026 | Listed for sale | $539,900+66.1%$219/sqft |
Source: RMLS Alliance as distributed by MLS GRID #PA1263498 Report a problem | ||
| 5/11/2018 | Sold | $325,000-3%$132/sqft |
Source: RMLS Alliance as distributed by MLS GRID #PA1191796 Report a problem | ||
| 4/11/2018 | Listed for sale | $335,000$136/sqft |
Source: Charter Oak Realty #1191796 Report a problem | ||
| 4/10/2018 | Pending sale | $335,000$136/sqft |
Source: Charter Oak Realty #1191796 Report a problem | ||
| 2/28/2018 | Listed for sale | $335,000-9.3%$136/sqft |
Source: Charter Oak Realty #1191796 Report a problem | ||
| 11/1/2017 | Listing removed | $369,500$150/sqft |
Source: Charter Oak Realty #1184059 Report a problem | ||
| 5/22/2017 | Listed for sale | $369,500+15.5%$150/sqft |
Source: Charter Oak Realty #1184059 Report a problem | ||
| 5/1/2013 | Sold | $320,000-1.5%$130/sqft |
Source: RMLS Alliance as distributed by MLS GRID #CA17878 Report a problem | ||
| 3/10/2013 | Price change | $325,000-3%$132/sqft |
Source: RE/MAX UNLIMITED #13-36 Report a problem | ||
| 1/16/2013 | Listed for sale | $335,000$136/sqft |
Source: RE/MAX Unlimited #1141053 Report a problem | ||
Public tax history
| Year | Property taxes | Tax assessment |
|---|---|---|
| 2024 | $10,658 +3.8% | $145,810 +6.7% |
| 2023 | $10,272 +6.7% | $136,630 +14% |
| 2022 | $9,624 +3.2% | $119,870 +7% |
| 2021 | $9,328 +4.8% | $112,030 +8.2% |
| 2020 | $8,905 +1.4% | $103,580 |
| 2019 | $8,778 -1.6% | $103,580 -17% |
| 2018 | $8,919 +19% | $124,810 -5% |
| 2017 | $7,493 | $131,380 +15% |
| 2015 | $7,493 | $114,240 +27.4% |
| 2013 | $7,493 | $89,690 -9% |
| 2012 | -- | $98,560 -9.7% |
| 2011 | -- | $109,180 -5% |
| 2010 | -- | $114,930 |
Find assessor info on the county website
Neighborhood: 61428
Nearby homes
- $945,5005 bd-- ba4.5k sqft55 Shady Oak Ct, Dahinda, IL 61428Off Market

- $610,300-- bd-- ba1.5k sqft8050 Oak Run Dr, Dahinda, IL 61428Off Market
- $444,0004 bd3 ba3.4k sqft8051 Oak Run Dr, Dahinda, IL 61428Off Market
- $696,6003 bd3 ba1.6k sqft8049 Oak Run Dr, Dahinda, IL 61428Off Market
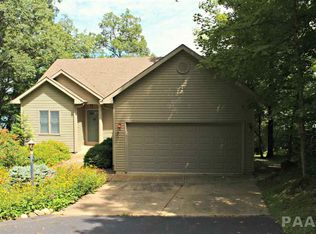
- $746,9005 bd4 ba3.2k sqft56 Shady Oak Ct, Dahinda, IL 61428Off Market
- $467,9003 bd4 ba2.5k sqft53 Shady Oak Ct, Dahinda, IL 61428Off Market
- $594,300-- bd-- ba1.2k sqft57 Shady Oak Ct, Dahinda, IL 61428Off Market
- $643,8004 bd3 ba1.6k sqft46 Oak Point Ct, Dahinda, IL 61428Off Market
Nearby schools
GreatSchools rating
- 10/10Williamsfield Elementary SchoolGrades: PK-4Distance: 5.4 mi
- 7/10Williamsfield Middle SchoolGrades: 5-8Distance: 5.4 mi
- 10/10Williamsfield High SchoolGrades: 9-12Distance: 5.4 mi
Schools provided by the listing agent
- High: Williamsfield
Source: RMLS Alliance as distributed by MLS GRID. This data may not be complete. We recommend contacting the local school district to confirm school assignments for this home.


Get pre-qualified for a loan
At Zillow Home Loans, we can pre-qualify you in as little as 5 minutes with no impact to your credit score.An equal housing lender. NMLS #10287.
- Illinois
- Knox County
- Dahinda
- 61428
- 54 Shady Oak Ct
Nearby cities
Nearby zip codes
Other Dahinda Topics
