This beautiful cape has been meticulously maintained and is conveniently located within walking distance to so many amenities that Brant Rock has to offer. Walk to beach, restaurants, parks and markets. The solar panels on this home have made this home super energy efficient. There are two mini splits, one on first floor and one on second floor as well as gas heat if you so choose. Hardwood floors throughout, 2 car attached garage, Off dining area is a slider that opens to a patio overlooking the large fenced in professionally landscaped backyard. First floor offers two good size bedrooms, full bath, large living room, kitchen and dining room. Upstairs offers two ample size bedrooms with plenty of closet space and full bath. Washer/dryer on first floor and is included in the sale. Nothing to do here but move in. All offers should be submitted by Monday, September 25, 2023 by 6:00 p.m.
Sold for $725,000
$725,000
54 Shawmut Ave, Marshfield, MA 02050
4beds
1,370sqft
Single Family Residence
Built in 1960
10,103 Square Feet Lot
$816,600 Zestimate®
$529/sqft
$3,073 Estimated rent
Home value
$816,600
$776,000 - $866,000
$3,073/mo
Zestimate® history
Owner options
List your home for rent
$3,073/mo
Rent Zestimate®
Find your next renter with Zillow Rental Manager. Plus, with online applications, you can quickly screen prospective tenants – for free.
$3,073/mo
Rent Zestimate®
Refinance and save
$4,896/mo
Est. payment
Refinancing to a lower rate could help reduce your monthly payments and save thousands over the life of the loan.
$4,896/mo
Est. payment
Explore your selling options
Work with a Zillow partner agent
Leverage their expertise and Zillow's premium Showcase listings to get your home seen by more buyers.
Get startedList with your own agent
Get your home in front of millions of buyers by listing it on Zillow.
Learn how to do itSell it yourself
Take full control of how buyers see your home on Zillow by listing For Sale by Owner (FSBO).
List your homeWhat's special
Hardwood floors throughoutWalk to beach
Zillow last checked:
Listing updated:
Listed by:
Ann Marie Rowan 617-797-2901,
Rowan Real Estate, Inc. 617-797-2901
Bought with:
Sean Hawkins
MINQ Property Group LLC
Source: MLS PIN,MLS#: 73161902
Facts & features
Interior
Bedrooms & bathrooms
- Bedrooms: 4
- Bathrooms: 2
- Full bathrooms: 2
Primary bedroom
- Features: Closet, Flooring - Hardwood
- Level: Second
- Area: 150
- Dimensions: 15 x 10
Bedroom 2
- Features: Closet, Flooring - Hardwood
- Level: Second
- Area: 170
- Dimensions: 10 x 17
Bedroom 3
- Features: Closet, Flooring - Hardwood
- Level: First
- Area: 100
- Dimensions: 10 x 10
Bedroom 4
- Features: Closet, Flooring - Hardwood
- Level: First
- Area: 100
- Dimensions: 10 x 10
Bathroom 1
- Level: First
Bathroom 2
- Level: Second
Dining room
- Features: Flooring - Hardwood
- Level: First
- Area: 100
- Dimensions: 10 x 10
Kitchen
- Level: First
- Area: 120
- Dimensions: 12 x 10
Living room
- Features: Flooring - Hardwood
- Level: First
- Area: 180
- Dimensions: 12 x 15
Heating
- Forced Air, Natural Gas, Ductless
Cooling
- Ductless
Appliances
- Included: Gas Water Heater, Water Heater, Range, Dishwasher, Microwave, Refrigerator, Washer, Dryer
- Laundry: Washer Hookup
Features
- Flooring: Tile, Hardwood
- Doors: Storm Door(s)
- Windows: Storm Window(s)
- Basement: Crawl Space
- Has fireplace: No
Interior area
- Total structure area: 1,370
- Total interior livable area: 1,370 sqft
Property
Parking
- Total spaces: 4
- Parking features: Attached, Garage Door Opener, Off Street, Driveway
- Attached garage spaces: 2
- Uncovered spaces: 2
Accessibility
- Accessibility features: No
Features
- Patio & porch: Patio
- Exterior features: Patio, Rain Gutters, Professional Landscaping, Sprinkler System, Fenced Yard
- Fencing: Fenced
- Waterfront features: Ocean, 0 to 1/10 Mile To Beach, Beach Ownership(Public)
Lot
- Size: 10,103 Square Feet
- Features: Corner Lot, Cleared
Details
- Parcel number: M:0M08 B:0015 L:0001,1078370
- Zoning: R-3
Construction
Type & style
- Home type: SingleFamily
- Architectural style: Cape,Shingle
- Property subtype: Single Family Residence
Materials
- Frame
- Foundation: Block
- Roof: Shingle
Condition
- Year built: 1960
Utilities & green energy
- Electric: 110 Volts, Circuit Breakers, 100 Amp Service
- Sewer: Public Sewer
- Water: Public
- Utilities for property: for Electric Range, for Electric Oven, Washer Hookup
Green energy
- Energy efficient items: Thermostat
- Energy generation: Solar
Community & HOA
Community
- Features: Shopping, Park, House of Worship, Marina
HOA
- Has HOA: No
Location
- Region: Marshfield
Financial & listing details
- Price per square foot: $529/sqft
- Tax assessed value: $527,400
- Annual tax amount: $5,970
- Date on market: 9/17/2026
- Listing terms: Contract
- Road surface type: Paved
Price history
| Date | Event | Price |
|---|---|---|
| 11/1/2023 | Sold | $725,000+2.1%$529/sqft |
Source: MLS PIN #73161902 Report a problem | ||
| 9/25/2023 | Contingent | $709,900$518/sqft |
Source: MLS PIN #73161902 Report a problem | ||
| 9/21/2023 | Listed for sale | $709,900+327.7%$518/sqft |
Source: MLS PIN #73161902 Report a problem | ||
| 11/14/1996 | Sold | $166,000+40.4%$121/sqft |
Source: Public Record Report a problem | ||
| 3/12/1993 | Sold | $118,250-20%$86/sqft |
Source: Public Record Report a problem | ||
| 6/19/1989 | Sold | $147,900$108/sqft |
Source: Public Record Report a problem | ||
Public tax history
| Year | Property taxes | Tax assessment |
|---|---|---|
| 2025 | $6,732 +6.9% | $680,000 +12.1% |
| 2024 | $6,300 +5.5% | $606,400 +15% |
| 2023 | $5,970 +6.1% | $527,400 +21.3% |
| 2022 | $5,629 +2.4% | $434,700 +4.3% |
| 2021 | $5,499 -1% | $416,900 |
| 2020 | $5,557 +1.9% | $416,900 +2.3% |
| 2019 | $5,451 +13.1% | $407,400 +13% |
| 2018 | $4,819 +2.5% | $360,400 +5.2% |
| 2017 | $4,700 +0.4% | $342,600 +1.6% |
| 2016 | $4,679 +7.6% | $337,100 +3.1% |
| 2015 | $4,347 -1% | $327,100 -1% |
| 2014 | $4,391 +15.4% | $330,400 +6% |
| 2013 | $3,806 +5.5% | $311,700 +1.7% |
| 2012 | $3,606 +0.9% | $306,600 -3.2% |
| 2011 | $3,574 +0.1% | $316,600 -4.7% |
| 2010 | $3,571 +1.5% | $332,200 -5.7% |
| 2009 | $3,519 -0.2% | $352,300 -12.9% |
| 2008 | $3,527 +34.8% | $404,500 +25.9% |
| 2007 | $2,616 +4.9% | $321,400 +7.1% |
| 2006 | $2,494 +4.2% | $300,100 +21.7% |
| 2004 | $2,394 +2% | $246,600 +18.4% |
| 2003 | $2,348 +3.5% | $208,300 +16.7% |
| 2002 | $2,269 +14.4% | $178,500 +37.6% |
| 1998 | $1,984 | $129,700 |
Find assessor info on the county website
Neighborhood: 02050
Nearby homes
- $654,6003 bd1 ba1.1k sqft9 Stetson Rd, Marshfield, MA 02050Off Market
- $757,1003 bd2 ba1.2k sqft145 Plymouth Ave, Marshfield, MA 02050Off Market
- $938,2004 bd2 ba2.6k sqft37 Shawmut Ave, Marshfield, MA 02050Off Market
- $1,015,8004 bd3 ba2.2k sqft151 Plymouth Ave, Marshfield, MA 02050Off Market
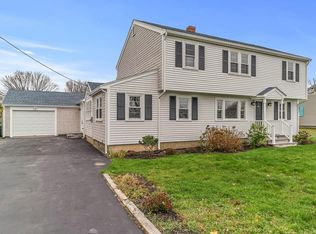
- $729,6003 bd3 ba1.9k sqft66 Shawmut Ave, Marshfield, MA 02050Off Market
- $641,1003 bd1 ba1.5k sqft61 Shawmut Ave, Marshfield, MA 02050Off Market
- $731,2003 bd2 ba1.3k sqft135 Plymouth Ave, Marshfield, MA 02050Off Market
- $595,7004 bd1 ba1.2k sqft12 Stetson Rd, Marshfield, MA 02050Off Market
Nearby schools
GreatSchools rating
- 7/10Governor Winslow Elementary SchoolGrades: K-5Distance: 2 mi
- 6/10Furnace Brook Middle SchoolGrades: 6-8Distance: 4.5 mi
- 8/10Marshfield High SchoolGrades: 9-12Distance: 4.6 mi
Schools provided by the listing agent
- Elementary: Gov. Winslow
- Middle: Furnace Brook
- High: Marshfield
Source: MLS PIN. This data may not be complete. We recommend contacting the local school district to confirm school assignments for this home.
Get a cash offer in 3 minutes
Find out how much your home could sell for in as little as 3 minutes with a no-obligation cash offer.
Estimated market value
$816,600
Get a cash offer in 3 minutes
Find out how much your home could sell for in as little as 3 minutes with a no-obligation cash offer.
Estimated market value
$816,600
- Massachusetts
- Plymouth County
- Marshfield
- 02050
- 54 Shawmut Ave
