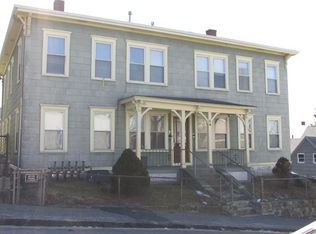
Price improvement! Check out this amazing opportunity! Don't miss this incredible opportunity to add a high-performing asset to your portfolio. This expansive 5-unit multi-family home in Worcester features highly functional, tenant-friendly layouts in an ideal location just minutes from major commuter routes, local restaurants, and vibrant shopping districts. The property checks every box, offering coveted off-street parking and a shared backyard space—a truly rare find in the city. To top it off, four of the five units feature highly desirable, in-unit laundry hookups, a premium amenity that maximizes rental income potential. Schedule your showing today and make this Worcester powerhouse yours!
For sale
Price cut: $20K (8/21)
$915,000
54 Shelby St, Worcester, MA 01605
13beds
6,450sqft
5+ Family - 5+ Units Up/Down
Built in 1883
-- sqft lot
$894,400 Zestimate®
$142/sqft
$-- HOA
What's special
Shared backyard spaceHighly functional tenant-friendly layoutsIn-unit laundry hookupsCoveted off-street parking
- 47 days |
- 266 |
- 12 |
Zillow last checked:
Listing updated:
Listed by:
The Balestracci Group 508-834-8081,
Lamacchia Realty, Inc. 508-832-5324,
Matthew Jette 978-361-5798
Source: MLS PIN,MLS#: 73545759
Facts & features
Interior
Bedrooms & bathrooms
- Bedrooms: 13
- Bathrooms: 5
- Full bathrooms: 5
Heating
- Natural Gas
Cooling
- None
Appliances
- Laundry: Washer Hookup
Features
- Bathroom With Tub & Shower, Living Room, Kitchen
- Flooring: Tile, Vinyl, Carpet, Hardwood
- Basement: Full,Partially Finished,Interior Entry
- Has fireplace: No
Interior area
- Total structure area: 6,450
- Total interior livable area: 6,450 sqft
- Finished area above ground: 5,901
- Finished area below ground: 549
Property
Parking
- Total spaces: 5
- Parking features: Paved Drive, Off Street, Paved
- Uncovered spaces: 5
Features
- Patio & porch: Porch
Lot
- Size: 9,297 Square Feet
Details
- Foundation area: 0
- Parcel number: M:01 B:032 L:00012,1762474
- Zoning: RG-5
Construction
Type & style
- Home type: MultiFamily
- Property subtype: 5+ Family - 5+ Units Up/Down
Materials
- Conventional (2x4-2x6)
- Foundation: Block, Brick/Mortar, Granite
- Roof: Shingle
Condition
- Year built: 1883
Utilities & green energy
- Electric: Circuit Breakers, Individually Metered
- Sewer: Public Sewer
- Water: Public
- Utilities for property: for Gas Range, Washer Hookup
Community & HOA
Community
- Features: Public Transportation, Shopping, Park, Medical Facility, Highway Access, Public School
Location
- Region: Worcester
Financial & listing details
- Price per square foot: $142/sqft
- Tax assessed value: $728,600
- Annual tax amount: $9,610
- Date on market: 7/7/2026
- Exclusions: Tenant Owned Appliances, Laundry Machines
- Total actual rent: 6850
- Road surface type: Paved
Estimated market value
$894,400
$850,000 - $939,000
$2,673/mo
Price history
| Date | Event | Price |
|---|---|---|
| 8/21/2026 | Listed for sale | $915,000-2.1%$142/sqft |
Source: MLS PIN #73545759 Report a problem | ||
| 8/15/2026 | Contingent | $935,000$145/sqft |
Source: MLS PIN #73545759 Report a problem | ||
| 8/10/2026 | Price change | $935,000-5.1%$145/sqft |
Source: MLS PIN #73545759 Report a problem | ||
| 7/7/2026 | Listed for sale | $985,000+198.6%$153/sqft |
Source: MLS PIN #73545759 Report a problem | ||
| 11/20/2013 | Listing removed | $329,900$51/sqft |
Source: Coldwell Banker Residential Brokerage - Shrewsbury #71586969 Report a problem | ||
| 9/28/2013 | Pending sale | $329,900$51/sqft |
Source: Coldwell Banker Residential Brokerage - Shrewsbury #71586969 Report a problem | ||
| 9/23/2013 | Listed for sale | $329,900$51/sqft |
Source: Coldwell Banker Residential Brokerage - Shrewsbury #71586969 Report a problem | ||
Public tax history
Tax history is unavailable.
Find assessor info on the county website
Monthly payment
Est. payment
Payment breakdown
Explore the cost of this home by adjusting the details. Changes won't be saved.Climate risks
Neighborhood: 01605
Nearby schools
GreatSchools rating
- 3/10City View Discovery SchoolGrades: PK-6Distance: 0.1 mi
- 4/10Worcester East Middle SchoolGrades: 7-8Distance: 1.1 mi
- 1/10North High SchoolGrades: 9-12Distance: 1.3 mi
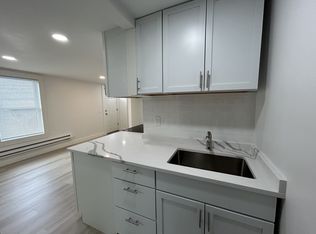
- $--2 bd1 ba700 sqft54 Shelby St #B-5, Worcester, MA 01605Off Market
- $--3 bd1 ba1k sqft54 Shelby St APT 2L, Worcester, MA 01605Off Market
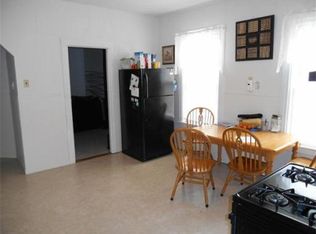
- $727,1003 bd1 ba1k sqft54 Shelby St APT 2R, Worcester, MA 01605Off Market
- $--1 bd1 ba650 sqft54 Shelby St APT 1, Worcester, MA 01605Off Market

- $167,6003 bd1 ba1.1k sqft52 Eastern Ave #1, Worcester, MA 01605Off Market
- $175,7003 bd1 ba1.3k sqft52 Eastern Ave #3, Worcester, MA 01605Off Market
- $175,7003 bd1 ba1.3k sqft52 Eastern Ave #2, Worcester, MA 01605Off Market
- $665,8009 bd3 ba3.8k sqft52 Eastern Ave, Worcester, MA 01605Off Market
A local agent can set up tours, give advice and negotiate with sellers.
A local lender can help you make sure your offer is ready when you are.
Similar homes
- $856,00011 bd4 ba3.7k sqft80 Pleasant St, Worcester, MA 01609For Sale
 MLS ID #73566978, TOPP Realtors, OWN IT. MLS PIN
 - $974,00012 bd3 ba4.8k sqft139 Lincoln St, Worcester, MA 01605For Sale
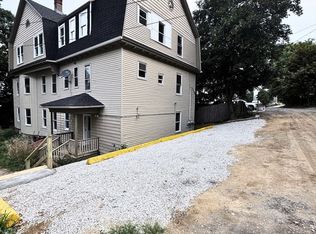 MLS ID #73481802, Jennifer French, REMAX Executive Realty. MLS PIN
 - $839,90011 bd6 ba4.3k sqft34 Newbury St, Worcester, MA 01609For Sale
 MLS ID #73562540, Geoffrey Smith, GPS Real Estate, LLC. MLS PIN
 - $815,00012 bd3 ba3.3k sqft7 Bluff St, Worcester, MA 01610For Sale
 MLS ID #73551331, Tai Cheng, La Maison. MLS PIN
 - $1,249,00011 bd7 ba4.3k sqft15 Forestdale Rd, Worcester, MA 01605For SaleMLS ID #73518697, Salustia Ortiz, Dreamcatcher Investment Group, Inc.. MLS PIN
- $850,00010 bd6 ba4.7k sqft15-17 Dorchester St, Worcester, MA 01610For SaleMLS ID #73552012, Richard J. Trifone, RE/MAX Vision. MLS PIN
- $1,150,00011 bd3 ba4.2k sqft484 Park Ave, Worcester, MA 01610For SaleMLS ID #73566654, Rubee Hans, Beljen Properties. MLS PIN
- $1,295,00013 bd7 ba6.9k sqft35-37 Tirrell St, Worcester, MA 01603For SaleMLS ID #73547602, Donna Caissie, 2 Sisters Realty & Associates. MLS PIN
- $999,00015 bd6 ba4.5k sqft15 May St, Worcester, MA 01610For SaleMLS ID #73545346, Ben Hicks, Bridgemont Realty LLC. MLS PIN
- $1,089,99514 bd5 ba6.1k sqft10 Ellsworth St, Worcester, MA 01610For SaleMLS ID #73537335, Candor Investment Group, eXp Realty LLC. MLS PIN
- $1,350,00014 bd5 ba5.1k sqft188 Park Ave, Worcester, MA 01609For SaleMLS ID #73558186, Brian Allen, Property Investors & Advisors, LLC. MLS PIN
- $830,00010 bd5 ba5.6k sqft1 High St, Spencer, MA 01562For SaleMLS ID #73564219, Jeffrey Brodeur, The O'Rourke Group Real Estate Professionals. MLS PIN
- $649,99910 bd3 ba4.3k sqft7 Preston St, Worcester, MA 01610For SaleMLS ID #73551634, Karynsue Marchione-Reilly, Park Place Realty Enterprises. MLS PIN
- $835,00010 bd5 ba5.6k sqft66 Main St, Princeton, MA 01541For SaleMLS ID #73554796, Jason Saphire, www.HomeZu.com. MLS PIN
- $954,99510 bd5 ba3.7k sqft1-1 Three Oak St, Clinton, MA 01510For SaleMLS ID #73553963, Candor Investment Group, eXp Realty LLC. MLS PIN
- $849,90012 bd6 ba9k sqft90 Sayles St, Southbridge, MA 01550For SaleMLS ID #73556982, We Close Deals Team, Lamacchia Realty, Inc.. MLS PIN
- $1,200,00014 bd4 ba6.1k sqft86-88 Cottage St, Leominster, MA 01453For SaleMLS ID #73511232, Kate Jackson, Coldwell Banker Realty - Leominster. MLS PIN
- $799,99511 bd3 ba3.5k sqft105 Spruce St, Leominster, MA 01453For SaleMLS ID #73545950, Ides Figueiredo, Coldwell Banker Realty - Brookline. MLS PIN
- $680,00010 bd4 ba3.5k sqft59 Cross St, Southbridge, MA 01550For SaleMLS ID #73543407, Jason Saphire, www.HomeZu.com. MLS PIN
