Looking to make a splash this summer? Cool off in the sparkling in-ground pool with brick and stone decking, a patio area, and privacy fencing. This property features an open living area with a large great room overlooking the pool. The kitchen has plenty of cabinets, is open to the breakfast area, and is adjacent to the laundry closet. The dining room has a fireplace, laminate vinyl plank floors throughout the main level, and an attached 2-car garage with epoxy flooring and a concrete driveway. The second level offers a primary bedroom with a walk-in closet and a beautiful bath with double granite vanity, as well as three more bedrooms and a full bath. Maintenance-free living, close to Liberty University and other conveniences. Come by to see for yourself today!
Sold for $398,000
$398,000
54 Shelly Ct, Lynchburg, VA 24501
4beds
2,422sqft
Single Family Residence
Built in 2004
0.26 Acres Lot
$420,900 Zestimate®
$164/sqft
$2,268 Estimated rent
Home value
$420,900
$400,000 - $442,000
$2,268/mo
Zestimate® history
Owner options
List your home for rent
$2,268/mo
Rent Zestimate®
Find your next renter with Zillow Rental Manager. Plus, with online applications, you can quickly screen prospective tenants – for free.
$2,268/mo
Rent Zestimate®
Refinance and save
$2,312/mo
Est. payment
Refinancing to a lower rate could help reduce your monthly payments and save thousands over the life of the loan.
$2,312/mo
Est. payment
Explore your selling options
Work with a Zillow partner agent
Leverage their expertise and Zillow's premium Showcase listings to get your home seen by more buyers.
Get startedList with your own agent
Get your home in front of millions of buyers by listing it on Zillow.
Learn how to do itSell it yourself
Take full control of how buyers see your home on Zillow by listing For Sale by Owner (FSBO).
List your homeWhat's special
Zillow last checked:
Listing updated:
Listed by:
Deborah Cardwell 434-426-6631 Debbie.CardwellRE4U@gmail.com,
Century 21 ALL-SERVICE
Bought with:
Steven Bucklew, 0225076965
Blackwater Property Management
Source: LMLS,MLS#: 353044 Originating MLS: Lynchburg Board of Realtors
Originating MLS: Lynchburg Board of RealtorsFacts & features
Interior
Bedrooms & bathrooms
- Bedrooms: 4
- Bathrooms: 3
- Full bathrooms: 2
- 1/2 bathrooms: 1
Primary bedroom
- Level: Second
- Area: 220
- Dimensions: 20 x 11
Bedroom
- Dimensions: 0 x 0
Bedroom 2
- Level: Second
- Area: 300
- Dimensions: 20 x 15
Bedroom 3
- Level: Second
- Area: 165
- Dimensions: 15 x 11
Bedroom 4
- Level: Second
- Area: 110
- Dimensions: 11 x 10
Bedroom 5
- Area: 0
- Dimensions: 0 x 0
Dining room
- Level: First
- Area: 260
- Dimensions: 20 x 13
Family room
- Area: 0
- Dimensions: 0 x 0
Great room
- Level: First
- Area: 630
- Dimensions: 30 x 21
Kitchen
- Level: First
- Area: 264
- Dimensions: 22 x 12
Living room
- Area: 0
- Dimensions: 0 x 0
Office
- Area: 0
- Dimensions: 0 x 0
Heating
- Heat Pump, Two-Zone
Cooling
- Heat Pump, Two-Zone
Appliances
- Included: Dishwasher, Disposal, Dryer, Microwave, Electric Range, Refrigerator, Self Cleaning Oven, Washer, Electric Water Heater
- Laundry: Dryer Hookup, Laundry Closet, Main Level, Washer Hookup
Features
- Ceiling Fan(s), Drywall, High Speed Internet, Primary Bed w/Bath, Separate Dining Room, TV Mount(s), Walk-In Closet(s)
- Flooring: Carpet, Vinyl Plank
- Windows: Insulated Windows
- Basement: Slab
- Attic: Scuttle
- Number of fireplaces: 1
- Fireplace features: 1 Fireplace
Interior area
- Total structure area: 2,422
- Total interior livable area: 2,422 sqft
- Finished area above ground: 2,422
- Finished area below ground: 0
Property
Parking
- Parking features: Off Street, Concrete Drive
- Has garage: Yes
- Has uncovered spaces: Yes
Features
- Levels: Two
- Stories: 2
- Patio & porch: Patio
- Has private pool: Yes
- Pool features: In Ground
- Fencing: Fenced,Privacy
Lot
- Size: 0.26 Acres
- Features: Landscaped, Undergrnd Utilities
Details
- Parcel number: 0010035108
- Zoning: R1
Construction
Type & style
- Home type: SingleFamily
- Architectural style: Two Story
- Property subtype: Single Family Residence
Materials
- Vinyl Siding
- Roof: Shingle
Condition
- Year built: 2004
Utilities & green energy
- Electric: AEP/Appalachian Powr
- Sewer: County
- Water: County
- Utilities for property: Cable Connections
Community & HOA
Community
- Security: Smoke Detector(s)
- Subdivision: Russell Springs
Location
- Region: Lynchburg
Financial & listing details
- Price per square foot: $164/sqft
- Tax assessed value: $333,900
- Annual tax amount: $1,225
- Date on market: 6/21/2024
- Cumulative days on market: 53 days
Price history
| Date | Event | Price |
|---|---|---|
| 9/13/2024 | Sold | $398,000$164/sqft |
Source:  LMLS #353044 Report a problem LMLS #353044 Report a problem | ||
| 8/1/2024 | Price change | $398,000-2.9%$164/sqft |
Source: LMLS #353044 Report a problem | ||
| 6/21/2024 | Listed for sale | $410,000+22.4%$169/sqft |
Source: LMLS #353044 Report a problem | ||
| 4/28/2022 | Sold | $335,000+4%$138/sqft |
Source: LMLS #337181 Report a problem | ||
| 3/28/2022 | Pending sale | $322,000$133/sqft |
Source: LMLS #337181 Report a problem | ||
| 3/26/2022 | Listed for sale | $322,000+41.9%$133/sqft |
Source: LMLS #337181 Report a problem | ||
| 3/29/2018 | Sold | $227,000-3.6%$94/sqft |
Source: LMLS #306694 Report a problem | ||
| 1/29/2018 | Price change | $235,500-3.8%$97/sqft |
Source: Dawson Ford Garbee-Forest #306694 Report a problem | ||
| 10/23/2017 | Price change | $244,900-2%$101/sqft |
Source: Dawson Ford Garbee-Forest #306694 Report a problem | ||
| 7/25/2017 | Listed for sale | $249,900+8.8%$103/sqft |
Source: Dawson Ford Garbee-Forest #306694 Report a problem | ||
| 7/16/2013 | Sold | $229,600-0.1%$95/sqft |
Source: Public Record Report a problem | ||
| 6/5/2013 | Pending sale | $229,900$95/sqft |
Source: Dawson Ford Garbee & Co #278603 Report a problem | ||
| 5/10/2013 | Listed for sale | $229,900$95/sqft |
Source: Dawson Ford Garbee & Co #278603 Report a problem | ||
| 10/29/2011 | Listing removed | $229,900$95/sqft |
Source: DeWitt Real Estate & Auctions #264421 Report a problem | ||
| 8/10/2011 | Price change | $229,900-5.8%$95/sqft |
Source: DeWitt Real Estate & Auctions #264421 Report a problem | ||
| 6/9/2011 | Listed for sale | $244,000+35.6%$101/sqft |
Source: DeWitt Real Estate & Auctions #264421 Report a problem | ||
| 3/24/2005 | Sold | $179,900$74/sqft |
Source:  LMLS #214693 Report a problem LMLS #214693 Report a problem | ||
Public tax history
| Year | Property taxes | Tax assessment |
|---|---|---|
| 2024 | $1,503 | $333,900 |
| 2023 | $1,503 +22.6% | $333,900 +41.7% |
| 2022 | $1,225 | $235,600 |
| 2021 | $1,225 | -- |
| 2020 | -- | -- |
| 2019 | $1,200 | $235,600 +2.1% |
| 2018 | $1,200 | $230,700 |
| 2017 | -- | $230,700 |
| 2016 | -- | $230,700 |
| 2015 | -- | $230,700 +1.4% |
| 2014 | -- | $227,600 |
| 2013 | -- | $227,600 |
| 2012 | -- | $227,600 +7.3% |
| 2011 | -- | $212,100 +0.4% |
| 2010 | -- | $211,300 |
| 2009 | -- | $211,300 +6.4% |
| 2008 | -- | $198,500 |
| 2007 | -- | $198,500 +18.5% |
| 2006 | -- | $167,500 +425.1% |
| 2004 | -- | $31,900 |
Find assessor info on the county website
Neighborhood: 24501
Nearby homes
- $395,3004 bd3 ba2.5k sqft32 Shelly Ct, Lynchburg, VA 24501Off Market
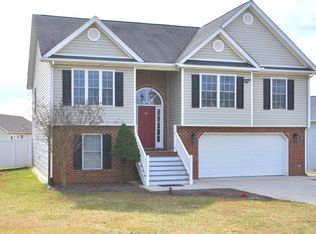
- $379,6003 bd2 ba1.7k sqft72 Shelly Ct, Lynchburg, VA 24501Off Market
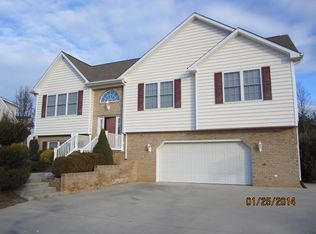
- $354,6003 bd3 ba2k sqft328 Addie Way, Lynchburg, VA 24501Off Market
- $393,6004 bd-- ba2.1k sqft346 Addie Way, Lynchburg, VA 24501Off Market
- $434,4006 bd4 ba2.6k sqft90 Shelly Ct, Lynchburg, VA 24501Sold
- $349,9003 bd2 ba1.8k sqft312 Addie Way, Lynchburg, VA 24501Sold
- $387,8004 bd3 ba2.7k sqft300 Addie Way, Lynchburg, VA 24501Off Market
- $414,0003 bd2 ba2.3k sqft47 Shelly Ct, Lynchburg, VA 24501Off Market
Nearby schools
GreatSchools rating
- 7/10Yellow Branch Elementary SchoolGrades: PK-5Distance: 4.6 mi
- 4/10Rustburg Middle SchoolGrades: 6-8Distance: 4.7 mi
- 7/10Rustburg High SchoolGrades: 9-12Distance: 5.4 mi


Get pre-qualified for a loan
At Zillow Home Loans, we can pre-qualify you in as little as 5 minutes with no impact to your credit score.An equal housing lender. NMLS #10287.
Sell for more on Zillow
Get a Zillow Showcase℠ listing at no additional cost and you could sell for .
$420,900
2% more
+$8,418
With Zillow Showcase(estimated)
$429,318
- Virginia
- Campbell County
- Rustburg
- 24501
- 54 Shelly Ct
Nearby cities
Nearby zip codes
Other Rustburg Topics
