Skip main navigation
Off market
  • $455,800

    54 Silano Dr, Harwinton, CT 06791

    3beds
    2,379sqft
    SingleFamily
    Built in 1946
    0.44 Acres Lot
    $455,800 Zestimate®
    $192/sqft
    $3,820 Estimated rent

    Home value

    $455,800

    $424,000 - $488,000

    $3,820/mo

    Zestimate® history
    Loading
    Loading...

    Owner options

    List your home for rent

    $3,820/mo

    Rent Zestimate®

    Find your next renter with Zillow Rental Manager. Plus, with online applications, you can quickly screen prospective tenants – for free.

    Learn more

    $3,820/mo

    Rent Zestimate®

    Refinance and save

    $3,170/mo

    Est. payment

    Refinancing to a lower rate could help reduce your monthly payments and save thousands over the life of the loan.

    See today's rates

    $3,170/mo

    Est. payment

    Explore your selling options

    Work with a Zillow partner agent

    Leverage their expertise and Zillow's premium Showcase listings to get your home seen by more buyers.

    Get started

    List with your own agent

    Get your home in front of millions of buyers by listing it on Zillow.

    Learn how to do it

    Sell it yourself

    Take full control of how buyers see your home on Zillow by listing For Sale by Owner (FSBO).

    List your home

    What's special

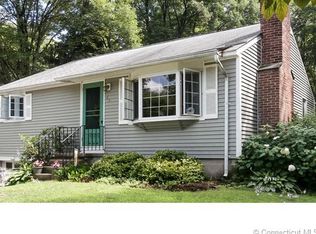
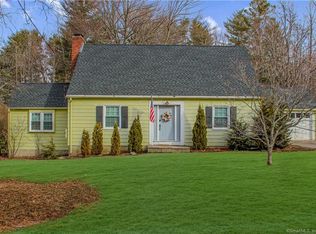
    Spacious and attention to detail ! Ranch Home offers a nice foyer entrance leading to Kitchen, half bath, Dining or Living rooms Featuring beamed ceiling with a Oversized fireplace large enough for a 5 ft log ! For those cozy winter night and Holiday gatherings... Gorgeous Kitchen with center island breakfast bar looking out into the Large Beautifully appointed LR. Two ample BR and full bath at one end and a Special Master Suite at other end with Cathedral Ceiling Loads of closets remodeled full bath and even a jacuzzi type tub ! Truly must be seen. L.L. Family Room has custom full wall mural, wonderful built-ins including wet sink and a brick bar, bright and airy with a bank of windows. Enjoy warmth of catalytic convertor wood stove so highly efficient you can burn pine in it if you wanted, fires last and last. Huge storage area and giant workshop also in LL. Enjoy quiet time in the sitting room off the dining room which does lead out to the level lightly wooded lot featuring a stone patio with fireplace and full sized professionally built Adult Tree House ! Oversized garage already wired for generator with plug in receptacle outside, plumbing in place for air compress in garage and into basement too ! New 30 yrs roof is 4 years young, newer well pump tank 2012 New Windows too (2016) This Wonderful Home Must Be Seen ! Lovely Family room adds approx 311 sq ft to this home per town records totaling 2,379 sq ft. Easy access only minutes to RT 4 or Rt 118 or RT 8

    This property is off market, which means it's not currently listed for sale or rent on Zillow. This may be different from what's available on other websites or public sources.

    Facts & features

    Interior

    Bedrooms & bathrooms
    • Bedrooms: 3
    • Bathrooms: 3
    • Full bathrooms: 2
    • 1/2 bathrooms: 1
    Heating
    • Forced air, Stove, Oil
    Cooling
    • Central, Wall
    Appliances
    • Included: Dishwasher, Range / Oven, Refrigerator
    • Laundry: Main Level, Behind the new sliding barn doors
    Features
    • Foyer, Wired for Data, Sitting Room, Auto Garage Door Opener
    • Doors: Storm Door(s)
    • Windows: Thermopane Windows
    • Basement: Partially Finished, Full, Sump Pump
    • Attic: Access Panel
    • Has fireplace: Yes
    • Fireplace features: Insert
    Interior area
    • Total interior livable area: 2,379 sqft
    • Finished area below ground: 311

    Property

    Parking
    • Total spaces: 1
    • Parking features: Garage - Attached
    Features
    • Patio & porch: Deck, Patio
    • Exterior features: Brick
    • Waterfront features: Not Applicable
    Lot
    • Size: 0.44 Acres
    • Features: Level, Lightly Wooded
    Details
    • Parcel number: HARWMB9B03L0001
    • Zoning: TR1_5

    Construction

    Type & style
    • Home type: SingleFamily
    • Architectural style: Ranch
    Materials
    • Roof: Asphalt
    Condition
    • Year built: 1946

    Utilities & green energy

    • Sewer: Public Sewer
    • Water: Private Well

    Community & HOA

    Community
    • Features: Fitness Center
    Location
    • Region: Harwinton

    Financial & listing details

    • Price per square foot: $192/sqft
    • Tax assessed value: $219,150
    • Annual tax amount: $5,040
    • Total actual rent: 299900

    Price history

    DateEventPrice
    12/18/2020Sold$295,000-1.6%$124/sqft
    Source: Smart MLS #170349804 Report a problem
    11/6/2020Pending sale$299,900$126/sqft
    Source: Select Realty Associates, LLC #170349804 Report a problem
    10/24/2020Listed for sale$299,900+12.7%$126/sqft
    Source: Select Realty Associates, LLC #170349804 Report a problem
    3/22/2013Sold$266,000-9.8%$112/sqft
    Source: Smart MLS #L139536 Report a problem
    12/29/2011Listing removed$295,000$124/sqft
    Source: STEVENS, MARY REALTY #L139536 Report a problem
    7/30/2011Listed for sale$295,000$124/sqft
    Source: Mary Stevens Realty #l139536 Report a problem

    Public tax history

    YearProperty taxesTax assessment
    2025$5,040 +0.4%$219,150
    2024$5,019 -10.6%$219,150 +14%
    2023$5,614 +2.5%$192,260
    2022$5,479 -0.7%$192,260
    2021$5,518 +2.5%$192,260
    2020$5,383 $192,260
    2019$5,383 +3.2%$192,260 +3.2%
    2018$5,216 +0.7%$186,300
    2017$5,179 $186,300
    2016$5,179 +1.8%$186,300
    2015$5,086 +1.5%$186,300
    2014$5,011 -8.9%$186,300 -16.7%
    2013$5,499 $223,530
    2012$5,499 +2.9%$223,530
    2011$5,342 +1.7%$223,530
    2010$5,253 +2.2%$223,530
    2009$5,141 +23.5%$223,530 +38.6%
    2008$4,162 $161,320
    2007$4,162 +3.6%$161,320
    2006$4,017 +2.9%$161,320
    2005$3,904 $161,320
    2004$3,904 +9.6%$161,320 +44.5%
    2003$3,561 +58.5%$111,620 -5.5%
    1995$2,247 $118,160
    Find assessor info on the county website

    Neighborhood: Northwest Harwinton

    Nearby schools

    GreatSchools rating
    Schools provided by the listing agent
    • Elementary: Harwinton Consolidated
    • High: Lewis Mills

    Source: The MLS. This data may not be complete. We recommend contacting the local school district to confirm school assignments for this home.

    Get pre-qualified for a loan
    At Zillow Home Loans, we can pre-qualify you in as little as 5 minutes with no impact to your credit score.

    An equal housing lender. NMLS #10287.

    Sell for more on Zillow
    Get a Zillow Showcase℠ listing at no additional cost and you could sell for .
    $455,800
    2% more
    +$9,116
    With Zillow Showcase(estimated)
    $464,916