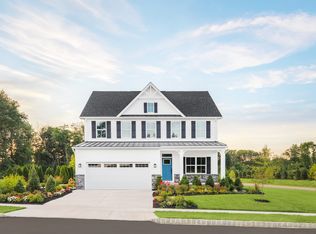
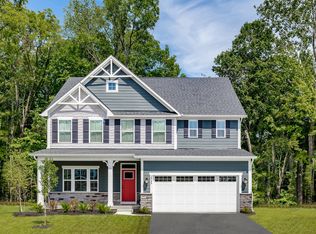
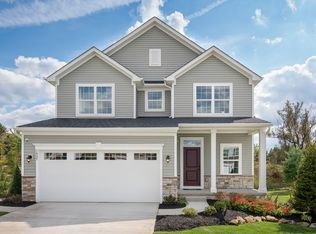
This thoughtfully designed Allegheny floor plan at Westwood Ridge offers 2,397 sq ft, 4 bedrooms, 2.5 baths, a 2-car garage, and a finished basement, scheduled for a November 2026 move-in so you can plan ahead with confidence. The open main level features luxury vinyl plank flooring throughout and a seamless flow ideal for everyday living and entertaining. The gourmet kitchen includes upgraded cabinetry, quartz countertops, direct vent range hood, chrome fixtures, a large center island, and a full appliance package, including refrigerator. A family entry off the garage keeps life organized, and a washer and dryer are included for move-in ease. Upstairs, enjoy four spacious bedrooms, two full baths, and second-floor laundry. The owner's suite offers a private retreat with a walk-in closet and spa-inspired bath featuring dual quartz vanities and a tile-surround shower. The finished basement creates flexible space for a media room, gym, guest suite, or home office, space buyers typically look for in resale homes, without the renovation. Located just minutes from Sadsbury Commons, with Target, Chick-fil-A, Giant Food, and additional new shopping and dining. Easy access to Walmart and Home Depot makes errands and weekend projects simple. Planned community amenities include a dog park, playground, walking trails, and multipurpose fields.
This property is off market, which means it's not currently listed for sale or rent on Zillow. This may be different from what's available on other websites or public sources.