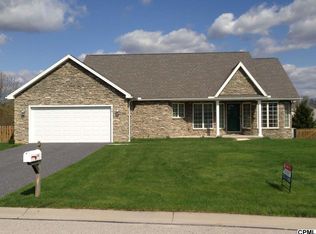
Nestled within the highly coveted North Newton Hills development, this meticulously maintained bilevel home offers a prime location in the Big Spring School District. Built with accessibility in mind, this home features an elevator for seamless navigation between the homes levels, as well as additional features to make home life easy. Featuring five spacious bedrooms, two full baths, and two half baths, along with a fully finished lower level boasting a charming bar and fireplace, this residence provides an abundance of space for comfortable living and entertaining. Storage is plentiful with the large utility room and extra work room off of the garage, and be sure to live in ease with five zoned heating and cooling systems that ensure year-round comfort. A stunning upgraded kitchen that opens into your living space, as well as a private primary suite with not only a personal bath, fireplace and walk-in closet, but also a private balcony to enjoy the early mornings or quiet country evenings. Enjoy leisurely moments on the covered rear deck, overlooking the fully fenced backyard with its inviting above-ground pool. And top it off with one more level of convenience with access to both public water and an onsite well. Welcome to a home where luxury meets accessibility, situated in one of the most desirable neighborhoods in the area.
Sold for $430,500
$430,500
54 Sir William Dr, Newville, PA 17241
5beds
3,450sqft
Single Family Residence
Built in 2007
0.34 Acres Lot
$463,800 Zestimate®
$125/sqft
$3,013 Estimated rent
Home value
$463,800
$441,000 - $487,000
$3,013/mo
Zestimate® history
Owner options
List your home for rent
$3,013/mo
Rent Zestimate®
Find your next renter with Zillow Rental Manager. Plus, with online applications, you can quickly screen prospective tenants – for free.
$3,013/mo
Rent Zestimate®
Refinance and save
$2,719/mo
Est. payment
Refinancing to a lower rate could help reduce your monthly payments and save thousands over the life of the loan.
$2,719/mo
Est. payment
Explore your selling options
Work with a Zillow partner agent
Leverage their expertise and Zillow's premium Showcase listings to get your home seen by more buyers.
Get startedList with your own agent
Get your home in front of millions of buyers by listing it on Zillow.
Learn how to do itSell it yourself
Take full control of how buyers see your home on Zillow by listing For Sale by Owner (FSBO).
List your homeWhat's special
Zillow last checked:
Listing updated:
Listed by:
Theresa Bowermaster 717-422-4190,
Iron Valley Real Estate of Central PA
Bought with:
Melissa Knepp, RS336552
Coldwell Banker Realty
Source: Bright MLS,MLS#: PACB2030390
Facts & features
Interior
Bedrooms & bathrooms
- Bedrooms: 5
- Bathrooms: 4
- Full bathrooms: 2
- 1/2 bathrooms: 2
- Main level bathrooms: 3
- Main level bedrooms: 4
Rooms
- Room types: Living Room, Dining Room, Primary Bedroom, Bedroom 2, Bedroom 3, Bedroom 4, Bedroom 5, Kitchen, Family Room, Laundry, Utility Room, Primary Bathroom, Half Bath
Basement
- Area: 0
Heating
- Heat Pump, Zoned, Electric
Cooling
- Ceiling Fan(s), Ductless, Multi Units, Central Air, Electric
Appliances
- Included: Microwave, Dishwasher, Dryer, Exhaust Fan, Oven/Range - Electric, Refrigerator, Range Hood, Washer, Stainless Steel Appliance(s), Water Heater, Electric Water Heater
- Laundry: Main Level, Laundry Room
Features
- Bar, Ceiling Fan(s), Dining Area, Elevator, Family Room Off Kitchen, Kitchen - Gourmet, Kitchen Island, Kitchenette, Primary Bath(s), Recessed Lighting, Soaking Tub, Bathroom - Stall Shower, Upgraded Countertops, Walk-In Closet(s)
- Flooring: Carpet, Engineered Wood, Ceramic Tile, Wood
- Windows: Skylight(s), Window Treatments
- Basement: Partial,Full,Finished,Garage Access,Heated,Interior Entry,Exterior Entry,Walk-Out Access,Windows
- Number of fireplaces: 2
- Fireplace features: Gas/Propane
Interior area
- Total structure area: 3,450
- Total interior livable area: 3,450 sqft
- Finished area above ground: 3,450
- Finished area below ground: 0
Property
Parking
- Total spaces: 8
- Parking features: Storage, Basement, Garage Faces Front, Inside Entrance, Oversized, Attached, Driveway, On Street
- Attached garage spaces: 2
- Uncovered spaces: 6
Accessibility
- Accessibility features: Accessible Doors, Doors - Lever Handle(s), Accessible Elevator Installed, Grip-Accessible Features, Other Bath Mod
Features
- Levels: Bi-Level,Two
- Stories: 2
- Patio & porch: Deck, Roof
- Exterior features: Lighting, Sidewalks, Balcony
- Has private pool: Yes
- Pool features: Above Ground, Fenced, Private
- Fencing: Vinyl
Lot
- Size: 0.34 Acres
- Features: Rear Yard, Rural
Details
- Additional structures: Above Grade, Below Grade, Outbuilding
- Parcel number: 30070483038
- Zoning: RESIDENTIAL R-2
- Special conditions: Standard
Construction
Type & style
- Home type: SingleFamily
- Property subtype: Single Family Residence
Materials
- Stick Built, Vinyl Siding
- Foundation: Block
- Roof: Architectural Shingle
Condition
- Excellent
- New construction: No
- Year built: 2007
Utilities & green energy
- Electric: 200+ Amp Service, Circuit Breakers
- Sewer: Public Sewer
- Water: Public, Well
Community & HOA
Community
- Subdivision: North Newton Hills
HOA
- Has HOA: No
Location
- Region: Newville
- Municipality: NORTH NEWTON TWP
Financial & listing details
- Price per square foot: $125/sqft
- Tax assessed value: $245,700
- Annual tax amount: $4,542
- Date on market: 5/18/2024
- Listing agreement: Exclusive Right To Sell
- Listing terms: Cash,Conventional,FHA,USDA Loan,VA Loan
- Inclusions: Stove / Range, Refrigerator, Dishwasher, Storage Shed, Above Ground Pool, Pool Equipment, Water Softener, Washing Machine, Dryer
- Exclusions: Bar Refrigerator
- Ownership: Fee Simple
Price history
| Date | Event | Price |
|---|---|---|
| 9/13/2024 | Sold | $430,500+7.7%$125/sqft |
Source:  Bright MLS #PACB2030390 Report a problem Bright MLS #PACB2030390 Report a problem | ||
| 8/13/2024 | Pending sale | $399,900$116/sqft |
Source: Bright MLS #PACB2030390 Report a problem | ||
| 8/7/2024 | Listed for sale | $399,900$116/sqft |
Source: Bright MLS #PACB2030390 Report a problem | ||
| 5/20/2024 | Pending sale | $399,900$116/sqft |
Source: Bright MLS #PACB2030390 Report a problem | ||
| 5/18/2024 | Listed for sale | $399,900+116.2%$116/sqft |
Source: Bright MLS #PACB2030390 Report a problem | ||
| 7/24/2007 | Sold | $185,000$54/sqft |
Source: Public Record Report a problem | ||
Public tax history
| Year | Property taxes | Tax assessment |
|---|---|---|
| 2025 | $4,669 +2.8% | $245,700 |
| 2024 | $4,542 +1.3% | $245,700 |
| 2023 | $4,484 +2.2% | $245,700 |
| 2022 | $4,389 | $245,700 |
| 2021 | $4,389 +5% | $245,700 |
| 2020 | $4,179 +550% | $245,700 +0.9% |
| 2019 | $643 -83.9% | $243,500 |
| 2018 | $3,994 | $243,500 +26.4% |
| 2017 | -- | $192,600 |
| 2016 | -- | $192,600 |
| 2015 | -- | $192,600 |
| 2014 | -- | $192,600 |
| 2013 | -- | $192,600 |
| 2012 | -- | $192,600 |
| 2011 | -- | $192,600 +19% |
| 2010 | -- | $161,810 |
| 2009 | -- | $161,810 |
| 2008 | -- | $161,810 |
Find assessor info on the county website
Neighborhood: 17241
Nearby homes
- $332,9003 bd2 ba1.8k sqft52 Sir William Dr, Newville, PA 17241Off Market
- $330,5003 bd3 ba1.8k sqft53 Sir William Dr, Newville, PA 17241Off Market

- $408,0003 bd3 ba2.5k sqft19 Sir William Dr, Newville, PA 17241Off Market
- $385,4003 bd2 ba1.8k sqft21 Sir William Dr, Newville, PA 17241Off Market
- $325,1003 bd2 ba1.8k sqft50 Sir William Dr, Newville, PA 17241Off Market
- $336,0003 bd3 ba1.8k sqft51 Sir William Dr, Newville, PA 17241Off Market
- $293,3003 bd2 ba1.1k sqft17 Sir William Dr, Newville, PA 17241Off Market
- $309,3003 bd3 ba1.9k sqft53 Sir William Dr, Newville, PA 17241Off Market
Nearby schools
GreatSchools rating
- 5/10Newville Elementary SchoolGrades: K-5Distance: 0.4 mi
- 7/10Big Spring Middle SchoolGrades: 6-8Distance: 1 mi
- 6/10Big Spring High SchoolGrades: 9-12Distance: 1.3 mi
Schools provided by the listing agent
- Elementary: Newville
- Middle: Big Spring
- High: Big Spring
- District: Big Spring
Source: Bright MLS. This data may not be complete. We recommend contacting the local school district to confirm school assignments for this home.


Get pre-qualified for a loan
At Zillow Home Loans, we can pre-qualify you in as little as 5 minutes with no impact to your credit score.An equal housing lender. NMLS #10287.
Sell for more on Zillow
Get a Zillow Showcase℠ listing at no additional cost and you could sell for .
$463,800
2% more
+$9,276
With Zillow Showcase(estimated)
$473,076
- Pennsylvania
- Cumberland County
- Newville
- 17241
- 54 Sir William Dr
Nearby cities
Nearby zip codes
Other Newville Topics
