Sited on “Upper” Skipping Stone is Toll’s popular Bay Hill model w/ sunset views. Open floorplan includes an eat in kitchen w/ beamed ceiling, granite countertops, stainless steel appliances, hardwood flooring and island w/pullout shelves, making access to kitchen equipment a snap. Screened-in porch off kitchen. Floor to ceiling stone & gas fireplace and crown molding adds classy details to the living room. Another composite deck accessed off the living room looks over a perennial garden + patio. Primary suite w/ tray ceiling, crown molding, ceiling fan, walk-in closet, soaking tub + glass door shower. Dining room features wide moldings & wainscoting topped with chair rail. Three total bathrooms, and another covered porch out back. An open staircase to the lower level leads to a spacious family room by Owens Corning, using materials that resist mildew & aid sound proofing. The home has 3 zone heating & cooling & tankless water heater + generator.
Sold for $997,500
$997,500
54 Skipping Stone, Plymouth, MA 02360
2beds
3,172sqft
Single Family Residence
Built in 2016
7,150 Square Feet Lot
$1,049,900 Zestimate®
$314/sqft
$4,308 Estimated rent
Home value
$1,049,900
$955,000 - $1.15M
$4,308/mo
Zestimate® history
Owner options
List your home for rent
$4,308/mo
Rent Zestimate®
Find your next renter with Zillow Rental Manager. Plus, with online applications, you can quickly screen prospective tenants – for free.
$4,308/mo
Rent Zestimate®
Refinance and save
$6,719/mo
Est. payment
Refinancing to a lower rate could help reduce your monthly payments and save thousands over the life of the loan.
$6,719/mo
Est. payment
Explore your selling options
Work with a Zillow partner agent
Leverage their expertise and Zillow's premium Showcase listings to get your home seen by more buyers.
Get startedList with your own agent
Get your home in front of millions of buyers by listing it on Zillow.
Learn how to do itSell it yourself
Take full control of how buyers see your home on Zillow by listing For Sale by Owner (FSBO).
List your homeWhat's special
Glass door showerComposite deckCovered porchScreened-in porchTray ceilingBeamed ceilingPerennial garden
Zillow last checked:
Listing updated:
Listed by:
Pinehills Resale team 508-209-2000,
Pinehills Brokerage Services LLC 508-209-2000,
Jesse Greenstein 617-943-7702
Bought with:
Jill Cohen
Redfin Corp.
Source: MLS PIN,MLS#: 73342124
Facts & features
Interior
Bedrooms & bathrooms
- Bedrooms: 2
- Bathrooms: 3
- Full bathrooms: 3
Primary bedroom
- Features: Bathroom - Full, Ceiling Fan(s), Walk-In Closet(s), Flooring - Hardwood, Balcony / Deck, Exterior Access
- Level: First
- Area: 241.25
- Dimensions: 16.08 x 15
Bedroom 2
- Features: Cathedral Ceiling(s), Ceiling Fan(s), Flooring - Wall to Wall Carpet
- Level: First
- Area: 136.58
- Dimensions: 12.42 x 11
Primary bathroom
- Features: Yes
Bathroom 1
- Features: Bathroom - Full, Bathroom - Double Vanity/Sink, Bathroom - Tiled With Shower Stall, Flooring - Stone/Ceramic Tile
- Level: First
Bathroom 2
- Features: Bathroom - Full, Bathroom - Tiled With Tub & Shower, Closet - Linen, Flooring - Stone/Ceramic Tile
- Level: First
Bathroom 3
- Features: Bathroom - Full
Dining room
- Features: Flooring - Hardwood
- Level: First
- Area: 1459.5
- Dimensions: 126 x 11.58
Family room
- Features: Flooring - Stone/Ceramic Tile, Exterior Access, Open Floorplan, Recessed Lighting, Slider
- Level: Basement
- Area: 241.25
- Dimensions: 16.08 x 15
Kitchen
- Features: Closet/Cabinets - Custom Built, Flooring - Hardwood, Dining Area, Balcony / Deck, Pantry, Countertops - Stone/Granite/Solid, Kitchen Island, Exterior Access, Open Floorplan, Stainless Steel Appliances, Gas Stove, Lighting - Pendant, Lighting - Overhead
- Level: First
- Area: 254.92
- Dimensions: 19 x 13.42
Living room
- Features: Ceiling Fan(s), Flooring - Hardwood, Deck - Exterior, Exterior Access, Open Floorplan, Recessed Lighting, Lighting - Overhead
- Level: First
- Area: 311.72
- Dimensions: 20.67 x 15.08
Office
- Features: Flooring - Stone/Ceramic Tile, Recessed Lighting
- Level: Basement
- Area: 131.08
- Dimensions: 13 x 10.08
Heating
- Forced Air, Natural Gas, Fireplace
Cooling
- Central Air
Appliances
- Included: Gas Water Heater, Water Heater, Oven, Dishwasher, Disposal, Microwave, Range, Refrigerator, Range Hood, Plumbed For Ice Maker
- Laundry: Flooring - Stone/Ceramic Tile, Electric Dryer Hookup, Washer Hookup, First Floor
Features
- Open Floorplan, Recessed Lighting, Entrance Foyer, Great Room, Home Office
- Flooring: Tile, Carpet, Hardwood, Flooring - Hardwood, Flooring - Stone/Ceramic Tile
- Doors: Insulated Doors
- Windows: Insulated Windows
- Basement: Full,Partially Finished,Walk-Out Access,Interior Entry,Concrete
- Number of fireplaces: 2
- Fireplace features: Family Room, Living Room
Interior area
- Total structure area: 3,172
- Total interior livable area: 3,172 sqft
- Finished area above ground: 1,970
- Finished area below ground: 1,202
Property
Parking
- Total spaces: 4
- Parking features: Attached, Paved Drive, Off Street
- Attached garage spaces: 2
- Uncovered spaces: 2
Features
- Patio & porch: Porch, Deck - Composite, Covered
- Exterior features: Porch, Deck - Composite, Covered Patio/Deck, Professional Landscaping, Sprinkler System, Decorative Lighting
- Waterfront features: Lake/Pond, Ocean, Beach Ownership(Private, Public)
Lot
- Size: 7,150 Square Feet
- Features: Wooded
Details
- Parcel number: M:078B B:0000 L:0011228,4918382
- Zoning: RR
Construction
Type & style
- Home type: SingleFamily
- Architectural style: Contemporary
- Property subtype: Single Family Residence
Materials
- Frame
- Foundation: Concrete Perimeter
- Roof: Shingle
Condition
- Year built: 2016
Utilities & green energy
- Electric: 220 Volts, 200+ Amp Service
- Sewer: Other
- Water: Private
- Utilities for property: for Gas Range, for Electric Oven, Icemaker Connection
Community & HOA
Community
- Features: Public Transportation, Shopping, Pool, Tennis Court(s), Walk/Jog Trails, Golf, Conservation Area
- Security: Security System
- Subdivision: Skipping Stone
HOA
- Has HOA: Yes
- HOA fee: $393 monthly
Location
- Region: Plymouth
Financial & listing details
- Price per square foot: $314/sqft
- Tax assessed value: $810,900
- Annual tax amount: $10,290
- Date on market: 11/29/2025
- Road surface type: Paved
Price history
| Date | Event | Price |
|---|---|---|
| 6/27/2025 | Sold | $997,500-2.6%$314/sqft |
Source: MLS PIN #73342124 Report a problem | ||
| 4/23/2025 | Contingent | $1,024,000$323/sqft |
Source: MLS PIN #73342124 Report a problem | ||
| 4/2/2025 | Price change | $1,024,000-2.5%$323/sqft |
Source: MLS PIN #73342124 Report a problem | ||
| 3/6/2025 | Listed for sale | $1,050,000+61%$331/sqft |
Source: MLS PIN #73342124 Report a problem | ||
| 8/27/2020 | Sold | $652,000+0.3%$206/sqft |
Source: Public Record Report a problem | ||
| 7/17/2020 | Pending sale | $649,900$205/sqft |
Source: Pinehills Brokerage Services LLC #72683128 Report a problem | ||
| 7/13/2020 | Price change | $649,900-2.9%$205/sqft |
Source: Pinehills Brokerage Services LLC #72683128 Report a problem | ||
| 6/30/2020 | Listed for sale | $669,000+15.8%$211/sqft |
Source: Pinehills Brokerage Services LLC #72683128 Report a problem | ||
| 10/21/2016 | Sold | $577,958+15.8%$182/sqft |
Source: Public Record Report a problem | ||
| 9/23/2016 | Pending sale | $498,995$157/sqft |
Source: Toll Brothers Real Estate #71902565 Report a problem | ||
| 9/23/2016 | Listed for sale | $498,995$157/sqft |
Source: Toll Brothers Real Estate #71902565 Report a problem | ||
| 9/13/2015 | Listing removed | $498,995$157/sqft |
Source: Toll Brothers Real Estate #71902565 Report a problem | ||
| 9/12/2015 | Pending sale | $498,995$157/sqft |
Source: Toll Brothers Real Estate #71902565 Report a problem | ||
| 9/11/2015 | Listed for sale | $498,995$157/sqft |
Source: Toll Brothers Real Estate #71902565 Report a problem | ||
Public tax history
| Year | Property taxes | Tax assessment |
|---|---|---|
| 2025 | $10,290 +4.2% | $810,900 +5.7% |
| 2024 | $9,873 +6.6% | $767,100 +13.6% |
| 2023 | $9,260 0% | $675,400 +12.5% |
| 2022 | $9,261 +3.9% | $600,200 +8.8% |
| 2021 | $8,915 -0.3% | $551,700 +0.9% |
| 2020 | $8,940 -0.8% | $546,800 +0.3% |
| 2019 | $9,013 -1.7% | $544,900 -2.2% |
| 2018 | $9,172 +154.5% | $557,200 +156.3% |
| 2017 | $3,604 +38.5% | $217,400 +35.9% |
| 2016 | $2,603 +4.7% | $160,000 |
| 2015 | $2,486 | $160,000 |
Find assessor info on the county website
Neighborhood: The Pinehills
Nearby homes
- $1,007,0002 bd2 ba2.9k sqft56 Skipping Stone, Plymouth, MA 02360Off Market
- $923,7002 bd2 ba2k sqft52 Skipping Stone, Plymouth, MA 02360Off Market
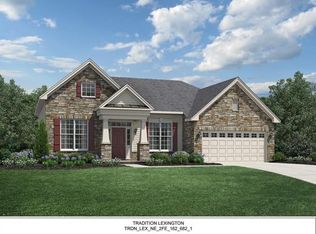
- $1,024,9002 bd3 ba3k sqft53 Skipping Stone, Plymouth, MA 02360Off Market
- $1,038,0002 bd3 ba3.1k sqft51 Skipping Stone, Plymouth, MA 02360Sold

- $981,9002 bd3 ba3k sqft50 Skipping Stone, Plymouth, MA 02360Off Market
- $934,9002 bd2 ba2k sqft49 Skipping Stone, Plymouth, MA 02360Off Market
- $992,4002 bd3 ba3.1k sqft48 Skipping Stone, Plymouth, MA 02360Off Market
- $942,5002 bd2 ba2k sqft47 Skipping Stone, Plymouth, MA 02360Off Market
Nearby schools
GreatSchools rating
- 8/10Nathaniel Morton Elementary SchoolGrades: K-5Distance: 4.7 mi
- 5/10Plymouth Community Intermediate SchoolGrades: 6-8Distance: 3.7 mi
- 5/10Plymouth North High SchoolGrades: 9-12Distance: 4 mi
Get a cash offer in 3 minutes
Find out how much your home could sell for in as little as 3 minutes with a no-obligation cash offer.
Estimated market value
$1,049,900
Get a cash offer in 3 minutes
Find out how much your home could sell for in as little as 3 minutes with a no-obligation cash offer.
Estimated market value
$1,049,900
- Massachusetts
- Plymouth County
- Plymouth
- 02360
- The Pinehills
- 54 Skipping Stone
Nearby cities
Nearby neighborhoods
Nearby zip codes
Other Plymouth Topics
