Welcome to this inviting 4-bedroom ranch nestled on a private lot in beautiful Wantage, NJ. Designed for comfortable everyday living and easy entertaining, this home features an open-concept layout that seamlessly connects the living, dining, and kitchen areas. The spacious kitchen is the heart of the home, offering abundant cabinetry, ample counter space, and a large center island that's perfect for meal preparation, casual dining, or gathering with guests. Open to the kitchen is a large living room with a wood-burning stove, perfect for those cooler winter evenings. Outside, a detached two-car garage (new roof in 2021) offers an excellent location for the automotive enthusiast, hobbyist or simply for additional storage and convenience. Major updates have already been completed, including a new roof (2023) and septic system (2024), providing added peace of mind for years to come. Whether you're looking for one-level living, room to grow, or a tranquil setting with updates, this Wantage ranch is ready to welcome you home. New well and pump (2015)
Active
Price cut: $10K (8/17)
$429,000
54 Skytop Rd, Wantage Twp., NJ 07461
4beds
1,586sqft
Single Family Residence
Built in 1950
0.52 Acres Lot
$429,500 Zestimate®
$270/sqft
$-- HOA
What's special
- 68 days
- 802
- 72
Zillow last checked:
Listing updated:
Listed by:
Christine Tremain 845-742-6647,
Weichert Realtors,
Marc Tremain
Source: GSMLS,MLS#: 4039839
Facts & features
Interior
Bedrooms & bathrooms
- Bedrooms: 4
- Bathrooms: 2
- Full bathrooms: 1
- 1/2 bathrooms: 1
Bedroom 1
- Level: Ground
Bedroom 2
- Level: Ground
Bedroom 3
- Level: Ground
Bedroom 4
- Level: Ground
Dining room
- Features: Living/Dining Combo
- Level: Ground
Family room
- Level: Ground
Kitchen
- Features: Breakfast Bar, Kitchen Island, Eat-in Kitchen
- Level: Ground
Living room
- Level: Ground
Heating
- 1 Unit, Zoned, Electric, Oil Tank Above Ground - Inside
Cooling
- Window Unit(s)
Appliances
- Included: Carbon Monoxide Detector, Dishwasher, Dryer, Microwave, Range/Oven-Gas, Refrigerator, Washer, Electric Water Heater
Features
- Bath Main, Bath(s) Other, Dining Room, Family Room
- Flooring: Tile, Wood
- Basement: Yes,Crawl Space,Partial
- Number of fireplaces: 1
- Fireplace features: Insert, Wood Burning
Interior area
- Total structure area: 1,586
- Total interior livable area: 1,586 sqft
Property
Parking
- Total spaces: 2
- Parking features: Asphalt, Crushed Stone, Detached Garage
- Garage spaces: 2
Features
- Patio & porch: Open Porch(es)
Lot
- Size: 0.52 Acres
- Dimensions: 0.52 AC
Details
- Additional structures: Outbuilding, Workshop
- Parcel number: 2824001380000000100002
Construction
Type & style
- Home type: SingleFamily
- Architectural style: Ranch
- Property subtype: Single Family Residence
Materials
- Vinyl Siding, Wood Siding
- Roof: Asphalt Shingle
Condition
- Year built: 1950
Utilities & green energy
- Sewer: Septic Tank
- Water: Well
- Utilities for property: Electricity Connected
Community & HOA
Community
- Security: Security System, Carbon Monoxide Detector
Location
- Region: Wantage
Financial & listing details
- Price per square foot: $270/sqft
- Tax assessed value: $204,100
- Annual tax amount: $6,127
- Date on market: 7/16/2026
- Exclusions: Chest Freezer in bedroom w/ sliding doors
- Ownership type: Fee Simple
- Electric utility on property: Yes
Estimated market value
$429,500
$408,000 - $451,000
$3,019/mo
Price history
| Date | Event | Price |
|---|---|---|
| 8/17/2026 | Price change | $429,000-2.3%$270/sqft |
Source:  GSMLS #4039839 Report a problem GSMLS #4039839 Report a problem | ||
| 7/16/2026 | Listed for sale | $439,000+2095%$277/sqft |
Source: GSMLS #4039839 Report a problem | ||
| 5/1/2015 | Listing removed | -- |
Source: Auction.com Report a problem | ||
| 4/14/2015 | Price change | $20,000-80.8%$13/sqft |
Source: Auction.com Report a problem | ||
| 3/24/2015 | Price change | $103,900-4.7%$66/sqft |
Source: Homepath #3196517 Report a problem | ||
| 2/20/2015 | Price change | $109,000-8.4%$69/sqft |
Source: Homepath #3196517 Report a problem | ||
| 1/18/2015 | Listed for sale | $119,000-7.8%$75/sqft |
Source: Homepath #3181195 Report a problem | ||
| 12/12/2014 | Listing removed | $129,000$81/sqft |
Source: Homepath #3181195 Report a problem | ||
| 11/27/2014 | Price change | $129,000-9.1%$81/sqft |
Source: Homepath #3181195 Report a problem | ||
| 11/1/2014 | Listed for sale | $141,900-10.8%$89/sqft |
Source: Realmart Realty, LLC #3181195 Report a problem | ||
| 6/8/2001 | Sold | $159,000$100/sqft |
Source: Public Record Report a problem | ||
Public tax history
| Year | Property taxes | Tax assessment |
|---|---|---|
| 2025 | $6,127 +1.7% | $204,100 |
| 2024 | $6,027 +1.4% | $204,100 |
| 2023 | $5,943 +1.2% | $204,100 |
| 2022 | $5,872 +0.6% | $204,100 |
| 2021 | $5,839 +6.5% | $204,100 |
| 2020 | $5,484 +3.2% | $204,100 |
| 2019 | $5,315 -0.4% | $204,100 |
| 2018 | $5,337 -2.2% | $204,100 |
| 2017 | $5,458 +3.3% | $204,100 |
| 2016 | $5,284 +2.7% | $204,100 |
| 2015 | $5,143 -4.1% | $204,100 |
| 2014 | $5,364 +9.9% | $204,100 -17.5% |
| 2010 | $4,881 +3.7% | $247,400 |
| 2009 | $4,706 | $247,400 |
| 2008 | -- | $247,400 |
| 2007 | -- | $247,400 +158.2% |
| 2006 | -- | $95,800 |
| 2005 | -- | $95,800 -1.5% |
| 2004 | -- | $97,300 |
| 2001 | -- | $97,300 |
Find assessor info on the county website
Monthly payment
Est. payment
Payment breakdown
Explore the cost of this home by adjusting the details. Changes won't be saved.Climate risks
Neighborhood: 07461
Nearby schools
Schools provided by the listing agent
- High: High Point
Source: GSMLS. This data may not be complete. We recommend contacting the local school district to confirm school assignments for this home.
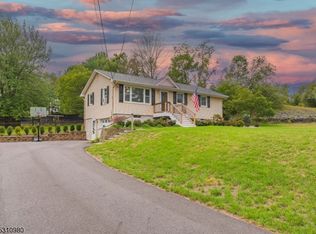
Similar homes
- $379,9003 bd2 ba2k sqft38 Deckertown Tpke, Wantage Twp., NJ 07461For Sale
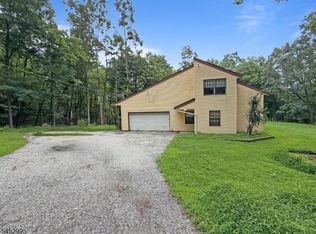 MLS ID #4046116, Susan Wadleigh, Choice Homes Llc.. GSMLS
 - $496,0003 bd3 ba2.2k sqft84 Lake Wallkill Rd, Vernon Twp., NJ 07461For Sale
 MLS ID #4049351, Pamela Willard, Realty Executives Exceptional. GSMLS
 - $425,0003 bd1 ba1.1k sqft431 Newport Bridge Road, Pine Island, NY 10969For Sale
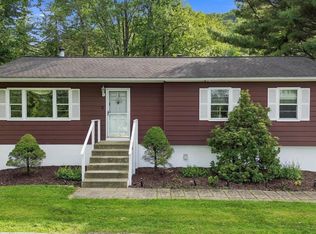
 MLS ID #1049369, Giovanni Lasalandra, Listing by: BHG Real Estate Green Team. OneKey® MLS as distributed by MLS GRID
 - $440,0003 bd2 ba1.3k sqft97 Heselton Drive, Slate Hill, NY 10973For Sale
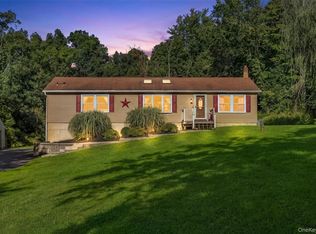 MLS ID #1049918, Bernadette Giordano, Listing by: Howard Hanna Rand Realty. OneKey® MLS as distributed by MLS GRID
 - $400,0003 bd2 ba1.2k sqft387 State Highway 97, Sparrowbush, NY 12780For SaleMLS ID #1048700, Danial Z. Chaudhary, Listing by: Donna Ruffino Realty Corp. OneKey® MLS as distributed by MLS GRID
- $445,0006 bd4 ba1.9k sqft118 Rt-284, Westtown, NY 10998For SaleMLS ID #1043514, Mary Ann Houston, Listing by: Emily Rose Realty Inc. OneKey® MLS as distributed by MLS GRID
- $469,9004 bd2 ba2k sqft13 Lakeview Drive, Warwick, NY 10990For SaleMLS ID #1036615, Nicole Manfredo, Listing by: Cole Prime Realty. OneKey® MLS as distributed by MLS GRID
- $399,0003 bd2 ba1.5k sqft183 White Road, Glen Spey, NY 12737For SaleMLS ID #1037465, Teresa M. Jasinski, Listing by: Trademarko Realty Inc. OneKey® MLS as distributed by MLS GRID
- $439,0003 bd2 ba1.3k sqft14 Highview Avenue, Florida, NY 10921For SaleMLS ID #1024238, Verria Hairston, Listing by: Opendoor Brokerage LLC. OneKey® MLS as distributed by MLS GRID
- $399,9002 bd1 ba1.3k sqft112 Onderdonk Road, Warwick, NY 10990For SaleMLS ID #1043508, Barbara L Fuller, Listing by: Howard Hanna Rand Realty. OneKey® MLS as distributed by MLS GRID
- $425,0003 bd2 ba1.8k sqft109 Rose Ln, Matamoras, PA 18336New Construction
 MLS ID #PW260303, Dennis Short, Krumpfer Realty Group, LLC. PWAR as distributed by MLS GRID
 - $399,9003 bd1 ba2k sqft121 Shale Ridge Rd, Milford, PA 18337For SaleMLS ID #PW262935, Paul Hamilton, Orange-West Realty Inc.. PWAR as distributed by MLS GRID
- $389,0003 bd3 ba1.8k sqft103 Jack Pine Ct, Milford, PA 18337For SaleMLS ID #PW262955, Rebecca Repecki, Realty Executives Exceptional Milford. PWAR as distributed by MLS GRID
- $369,0003 bd2 ba1.4k sqft561 Raymondskill Rd, Milford, PA 18337For SaleMLS ID #PW263037, Laurie Accetta, Weichert Realtors - Ruffino Real Estate. PWAR as distributed by MLS GRID
