Skip main navigation
Sold for $500,000
  • $500,000

    54 Solstice Way, Charles Town, WV 25414

    3beds
    2,818sqft
    Single Family Residence
    Built in 2023
    9,600 Square Feet Lot
    $516,100 Zestimate®
    $177/sqft
    $2,457 Estimated rent

    Home value

    $516,100

    $490,000 - $542,000

    $2,457/mo

    Zestimate® history
    Loading
    Loading...

    Owner options

    List your home for rent

    $2,457/mo

    Rent Zestimate®

    Find your next renter with Zillow Rental Manager. Plus, with online applications, you can quickly screen prospective tenants – for free.

    Learn more

    $2,457/mo

    Rent Zestimate®

    Refinance and save

    $3,001/mo

    Est. payment

    Refinancing to a lower rate could help reduce your monthly payments and save thousands over the life of the loan.

    See today's rates

    $3,001/mo

    Est. payment

    Explore your selling options

    Work with a Zillow partner agent

    Leverage their expertise and Zillow's premium Showcase listings to get your home seen by more buyers.

    Get started

    List with your own agent

    Get your home in front of millions of buyers by listing it on Zillow.

    Learn how to do it

    Sell it yourself

    Take full control of how buyers see your home on Zillow by listing For Sale by Owner (FSBO).

    List your home

    What's special

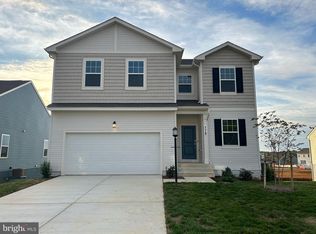
    PRICE IMPROVEMENT! SMART home equipped with modern technology and energy-conscious features! Using your Ring Video Doorbell Pro, you can answer your front door from anywhere with your smartphone. Heat and cool your home remotely for maximum comfort and flexibility with the Honeywell Home T6 Pro Z-Wave smart thermostat. Reduce water usage by up to 30% with the Flo Smart Water Monitor & Shutoff allowing you to keep an eye on your water and control it from a simple app on your phone. Open concept, main level living with 3 bedrooms and 3 full bathrooms. Upgraded granite counter-tops, stainless steel appliances, and a large center island in the gourmet kitchen - perfect for family gatherings. Off of the kitchen is the breakfast area and the family room. From the family room is access to the newly added composite deck and fenced backyard. The primary bedroom has a large walk-in closet, en-suite bathroom with a double vanity, and walk-in shower. There are two additional bedrooms on the main level. Separate laundry room with front-loading washer and dryer, that will convey with the home! The spacious walk out lower level is filled with natural light, a full bathroom, and room for an additional bedroom - just needs your finishing touches! The unfinished portion of the lower level offers ample storage space, already equipped with drywall on the ceilings, and ready for you to make it your own. Over-sized 2 car garage with remote openers. A community swimming pool and tot-lot/playground within walking distance. Perfect commuter location with the neighborhood being right off Route 340 and less than 10 miles away from the Duffields MARC station They are currently not building any single-family homes in the neighborhood so get it while you can!!

    Zillow last checked:

    Listing updated:

    Listed by:

    Logan Kern 703-728-3093,

    Real Broker,

    Co-Listing Agent: Jessica Saleck 703-431-6138,

    Real Broker

    Bought with:

    Ned Stock, 0225055030

    Berkshire Hathaway HomeServices PenFed Realty

    Source: Bright MLS,MLS#: WVJF2012464MLS Logo

    Facts & features

    Interior

    Bedrooms & bathrooms
    • Bedrooms: 3
    • Bathrooms: 3
    • Full bathrooms: 3
    • Main level bathrooms: 2
    • Main level bedrooms: 3
    Basement
    • Area: 1810
    Heating
    • Heat Pump, Programmable Thermostat, Electric
    Cooling
    • Central Air, Programmable Thermostat, Electric
    Appliances
    • Included: Microwave, Dishwasher, Disposal, Dryer, Oven/Range - Electric, Refrigerator, Stainless Steel Appliance(s), Washer, Electric Water Heater
    • Laundry: Dryer In Unit, Has Laundry, Main Level, Washer In Unit
    Features
    • Breakfast Area, Ceiling Fan(s), Combination Kitchen/Dining, Combination Kitchen/Living, Entry Level Bedroom, Family Room Off Kitchen, Open Floorplan, Kitchen Island, Pantry, Primary Bath(s), Bathroom - Tub Shower, Upgraded Countertops, Walk-In Closet(s), 9'+ Ceilings, Dry Wall
    • Flooring: Carpet, Ceramic Tile, Vinyl
    • Doors: Insulated, Sliding Glass, Storm Door(s)
    • Windows: Low Emissivity Windows, Screens
    • Basement: Full,Partially Finished,Rear Entrance,Space For Rooms,Walk-Out Access,Windows
    • Has fireplace: No
    Interior area
    • Total structure area: 3,620
    • Total interior livable area: 2,818 sqft
    • Finished area above ground: 1,810
    • Finished area below ground: 1,008

    Property

    Parking
    • Total spaces: 4
    • Parking features: Storage, Garage Door Opener, Inside Entrance, Driveway, Attached, On Street
    • Attached garage spaces: 2
    • Uncovered spaces: 2
    Accessibility
    • Accessibility features: None
    Features
    • Levels: Two
    • Stories: 2
    • Patio & porch: Deck
    • Exterior features: Lighting, Sidewalks, Street Lights
    • Pool features: Community
    • Fencing: Full,Back Yard,Wood
    Lot
    • Size: 9,600 sqft
    • Features: Front Yard, Landscaped, Rear Yard, SideYard(s)
    Details
    • Additional structures: Above Grade, Below Grade
    • Parcel number: NO TAX RECORD
    • Zoning: RESIDENTIAL
    • Special conditions: Standard

    Construction

    Type & style
    • Home type: SingleFamily
    • Architectural style: Traditional
    • Property subtype: Single Family Residence
    Materials
    • CPVC/PVC, Stick Built, Vinyl Siding
    • Foundation: Concrete Perimeter
    • Roof: Architectural Shingle
    Condition
    • New construction: No
    • Year built: 2023
    Details
    • Builder model: Lexington
    • Builder name: Lennar Homes

    Utilities & green energy

    • Electric: 200+ Amp Service
    • Sewer: Public Sewer
    • Water: Public
    • Utilities for property: Cable Available, Electricity Available, Phone Available, Water Available

    Community & neighborhood

    Security
    • Security features: Carbon Monoxide Detector(s), Smoke Detector(s)
    Community
    • Community features: Pool
    Location
    • Region: Charles Town
    • Subdivision: Norborne Glebe

    HOA & financial

    HOA
    • Has HOA: Yes
    • HOA fee: $75 monthly
    • Amenities included: Pool, Tot Lots/Playground
    • Services included: Pool(s)
    • Association name: NORBORNE GLEBE

    Other

    Other facts
    • Listing agreement: Exclusive Right To Sell
    • Ownership: Fee Simple
    • Road surface type: Black Top, Paved

    Price history

    DateEventPrice
    8/12/2024Sold$500,000$177/sqft
    Source: Bright MLS #WVJF2012464 Report a problem
    7/16/2024Contingent$500,000$177/sqft
    Source: Bright MLS #WVJF2012464 Report a problem
    7/10/2024Price change$500,000-2.9%$177/sqft
    Source: Bright MLS #WVJF2012464 Report a problem
    6/20/2024Listed for sale$515,000+17.3%$183/sqft
    Source: Bright MLS #WVJF2012464 Report a problem
    3/28/2023Sold$438,990-6.4%$156/sqft
    Source: Bright MLS #WVJF2006516 Report a problem
    3/9/2023Pending sale$468,990$166/sqft
    Source: RE/MAX International #WVJF2006516 Report a problem
    3/9/2023Contingent$468,990$166/sqft
    Source: Bright MLS #WVJF2006516 Report a problem
    1/11/2023Listed for sale$468,990$166/sqft
    Source: Bright MLS #WVJF2006516 Report a problem

    Public tax history

    YearProperty taxesTax assessment
    2025$3,675 +1.1%$264,600 +2.4%
    2024$3,635 +149.8%$258,500 +399%
    2023$1,455 $51,800

    Find assessor info on the county website

    Neighborhood: 25414

    Nearby schools

    GreatSchools rating
    Schools provided by the listing agent
    • Elementary: Page Jackson
    • Middle: Charles Town
    • High: Washington
    • District: Jefferson County Schools

    Source: Bright MLS. This data may not be complete. We recommend contacting the local school district to confirm school assignments for this home.

    Get a cash offer in 3 minutes
    Find out how much your home could sell for in as little as 3 minutes with a no-obligation cash offer.
    Estimated market value
    $516,100
    Get a cash offer in 3 minutes
    Find out how much your home could sell for in as little as 3 minutes with a no-obligation cash offer.
    Estimated market value
    $516,100