Skip main navigation
Off market
  • $1,428,300

    54 Sommer Ave, Maplewood, NJ 07040

    4beds
    2,736sqft
    SingleFamily
    Built in 1919
    10,350 Square Feet Lot
    $1,428,300 Zestimate®
    $522/sqft
    $4,104 Estimated rent

    Home value

    $1,428,300

    $1.31M - $1.56M

    $4,104/mo

    Zestimate® history
    Loading
    Loading...

    Owner options

    List your home for rent

    $4,104/mo

    Rent Zestimate®

    Find your next renter with Zillow Rental Manager. Plus, with online applications, you can quickly screen prospective tenants – for free.

    Learn more

    $4,104/mo

    Rent Zestimate®

    Refinance and save

    $10,019/mo

    Est. payment

    Refinancing to a lower rate could help reduce your monthly payments and save thousands over the life of the loan.

    See today's rates

    $10,019/mo

    Est. payment

    Explore your selling options

    Work with a Zillow partner agent

    Leverage their expertise and Zillow's premium Showcase listings to get your home seen by more buyers.

    Get started

    List with your own agent

    Get your home in front of millions of buyers by listing it on Zillow.

    Learn how to do it

    Sell it yourself

    Take full control of how buyers see your home on Zillow by listing For Sale by Owner (FSBO).

    List your home

    What's special

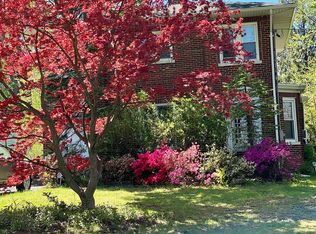
    Discover the warmth and elegance of this charming 4/5BD/1.5BA center hall colonial, overflowing with exquisite detail, in an enviable location near school and village. Easy commute. Incomparable craftsmanship. Breathtaking foyer boasts an open stairway framed by a sweeping archway and intricate details: wall sconces, fluted glass knobs, curved ceiling. Foyer adjoins dining/living rooms, introducing inherent beauty found throughout: oak parquetry with banded borders and geometric flourishes, glistening millwork, and built-ins at every turn. Living room with brick fireplace, bookcases, beam ceilings, and bay window. Light-filled den for casual gathering or main floor office. Formal dining with beveled glass French doors and bay window seating. Loaded with stunning detail, the eat-in kitchen melds old world ambiance and gourmet amenities. Butcher-block bar with basket drawers. Concrete counters. Porcelain farm sink in a customized cabinet with vintage and pull-down faucets. Floor to ceiling cupboards with open and glass display shelves, butler's pantry and desk. Subway tile. Stainless appliances, including Viking six-burner gas range and hood, dishwasher and refrigerator. Tile floors. Powder room. Built-in storage bench and French casement windows on the stair landing, and balustered railings open to the over-sized second floor landing. Built-ins and parquetry continue in the spacious master and three additional second level bedrooms. Hall bath with tub/shower, marble vanity, and tile. Finished third level with wood floors, slanted open beam ceiling, and skylights. Great space for fifth bedroom, office, or play area. Unfinished lower level w/laundry offers a blank slate of possibility as a rec room, theater, or home gym. Plumbed for future bathroom. Serene and private yard amid a canopy of mature trees. Large blue stone patio bordered by crimson maple, hostas, and the intoxicating scent of lilacs, peonies and roses. Brick/wood exterior. Two-car garage. Paved drive.

    This property is off market, which means it's not currently listed for sale or rent on Zillow. This may be different from what's available on other websites or public sources.
    Facts & features

    Interior

    Bedrooms & bathrooms
    • Bedrooms: 4
    • Bathrooms: 2
    • Full bathrooms: 1
    • 1/2 bathrooms: 1
    Appliances
    • Included: Dishwasher, Dryer, Range / Oven, Refrigerator, Washer
    Features
    • Flooring: Tile, Hardwood
    • Basement: Unfinished
    • Has fireplace: Yes
    Interior area
    • Total interior livable area: 2,736 sqft

    Property

    Parking
    • Total spaces: 2
    • Parking features: Garage - Detached
    Features
    • Exterior features: Wood, Brick
    Lot
    • Size: 10,350 sqft
    Details
    • Parcel number: 110002200000200112

    Construction

    Type & style
    • Home type: SingleFamily
    Materials
    • Frame
    • Roof: Asphalt
    Condition
    • Year built: 1919

    Community & neighborhood

    Location
    • Region: Maplewood

    Price history

    DateEventPrice
    8/31/2016Sold$737,000+20.8%$269/sqft
    Source: GSMLS #3316614 Report a problem
    5/6/2009Sold$610,000-7.4%$223/sqft
    Source: Public Record Report a problem
    2/28/2009Listed for sale$659,000+67.7%$241/sqft
    Source: NRT Burdorff #2654336 Report a problem
    9/3/2002Sold$393,000+77.4%$144/sqft
    Source: Public Record Report a problem
    9/3/1993Sold$221,500$81/sqft
    Source: Public Record Report a problem

    Public tax history

    YearProperty taxesTax assessment
    2025$26,433 +3.8%$1,100,900
    2024$25,464 -4%$1,100,900 +46.3%
    2023$26,526 +3.1%$752,300
    2022$25,721 +5.6%$752,300 +2.6%
    2021$24,357 +3%$733,200
    2020$23,653 +2.6%$733,200
    2019$23,044 $733,200
    2018$23,044 +20.3%$733,200
    2017$19,155 +2.4%$733,200 +41.1%
    2016$18,713 +2.2%$519,800
    2015$18,318 +1.8%$519,800
    2014$17,985 -0.3%$519,800
    2013$18,033 +2.7%$519,800 -8.2%
    2012$17,563 -2.9%$566,000
    2011$18,079 +6.2%$566,000 +55%
    2010$17,018 $365,200
    2003-- $365,200
    2002-- $365,200
    2001-- $365,200

    Find assessor info on the county website

    Neighborhood: 07040

    Nearby schools

    GreatSchools rating
    Get a cash offer in 3 minutes
    Find out how much your home could sell for in as little as 3 minutes with a no-obligation cash offer.
    Estimated market value
    $1,428,300
    Get a cash offer in 3 minutes
    Find out how much your home could sell for in as little as 3 minutes with a no-obligation cash offer.
    Estimated market value
    $1,428,300