Price Improvement! All new construction!! Only one unit left. Fabulous five unit property with an autonomous single-family feel nestled in a picture-perfect historic location across from the banks of the Mystic River. Within walking distance to Medford Sq, Chevalier Theatre, the new public library, Tufts U and the Condon Shell, home to seasonal concerts, boating & farmer’s markets. Unit 5 features a spacious living room, Bosch stainless steel kitchen with center island & dining room, three gleaming bedrooms, family/game room, three full baths and 200-amp service & central air. Exterior features exclusive use deck/patio and private yard, garage parking, and large common area front and & yards, Seconds to Routes 93/16/38 with easy access to Downtown Boston & the Green Line. Come visit 54 South St where luxury, history and convenience all meet.
Sold for $1,079,000
$1,079,000
54 South St #5, Medford, MA 02155
3beds
2,230sqft
Condominium, Townhouse
Built in 2025
0.39 Acres Lot
$-- Zestimate®
$484/sqft
$-- Estimated rent
Home value
Not available
Estimated sales range
Not available
Not available
Zestimate® history
Owner options
List your home for rent
Find your next renter with Zillow Rental Manager. Plus, with online applications, you can quickly screen prospective tenants – for free.
Refinance and save
$7,582/mo
Est. payment
Refinancing to a lower rate could help reduce your monthly payments and save thousands over the life of the loan.
$7,582/mo
Est. payment
Explore your selling options
Work with a Zillow partner agent
Leverage their expertise and Zillow's premium Showcase listings to get your home seen by more buyers.
Get startedList with your own agent
Get your home in front of millions of buyers by listing it on Zillow.
Learn how to do itSell it yourself
Take full control of how buyers see your home on Zillow by listing For Sale by Owner (FSBO).
List your homeWhat's special
Central airPrivate yardDining roomThree gleaming bedroomsGarage parking
Zillow last checked:
Listing updated:
Listed by:
Chuck Andre 617-312-7156,
REMAX Andrew Realty Services 781-395-7676
Bought with:
The Team - Real Estate Advisors
Coldwell Banker Realty - Cambridge
Source: MLS PIN,MLS#: 73436200
Facts & features
Interior
Bedrooms & bathrooms
- Bedrooms: 3
- Bathrooms: 3
- Full bathrooms: 3
Primary bedroom
- Features: Flooring - Hardwood
- Level: First
Bedroom 2
- Features: Flooring - Hardwood
- Level: Basement
Bedroom 3
- Features: Flooring - Hardwood
- Level: Basement
Primary bathroom
- Features: Yes
Bathroom 1
- Features: Bathroom - Full
- Level: First
Bathroom 2
- Features: Bathroom - Full
- Level: Basement
Bathroom 3
- Features: Bathroom - Full
- Level: Basement
Dining room
- Features: Flooring - Hardwood
- Level: First
Family room
- Level: Basement
Kitchen
- Features: Flooring - Hardwood, Dining Area, Kitchen Island, Exterior Access, Open Floorplan, Recessed Lighting, Stainless Steel Appliances, Crown Molding
- Level: Main,First
Living room
- Features: Flooring - Hardwood, Cable Hookup, Exterior Access, Open Floorplan, Recessed Lighting, Crown Molding
- Level: Main,First
Heating
- Heat Pump, Electric
Cooling
- Central Air, Heat Pump
Appliances
- Included: Range, Dishwasher, Disposal, Microwave, Refrigerator
- Laundry: Electric Dryer Hookup, Washer Hookup, In Basement, In Unit
Features
- Flooring: Hardwood
- Windows: Screens
- Has basement: Yes
- Has fireplace: No
Interior area
- Total structure area: 2,230
- Total interior livable area: 2,230 sqft
- Finished area above ground: 1,140
- Finished area below ground: 1,090
Property
Parking
- Total spaces: 1
- Parking features: Detached, Garage Door Opener, Storage, Deeded
- Garage spaces: 1
Features
- Entry location: Unit Placement(Street)
- Patio & porch: Deck - Composite
- Exterior features: Courtyard, Deck - Composite, Screens
- Has view: Yes
- View description: Water, River
- Has water view: Yes
- Water view: River,Water
Lot
- Size: 0.39 Acres
Details
- Parcel number: 640058
- Zoning: RES
Construction
Type & style
- Home type: Townhouse
- Architectural style: Other (See Remarks)
- Property subtype: Condominium, Townhouse
Materials
- Frame
- Roof: Shingle
Condition
- Year built: 2025
Details
- Warranty included: Yes
Utilities & green energy
- Electric: 200+ Amp Service
- Sewer: Public Sewer
- Water: Public
- Utilities for property: for Electric Dryer, Washer Hookup
Green energy
- Energy efficient items: Thermostat
Community & HOA
Community
- Features: Public Transportation, Shopping, Park, Walk/Jog Trails, Medical Facility, Bike Path, Conservation Area, Highway Access, House of Worship, Marina, Private School, Public School, T-Station, University
HOA
- Services included: Insurance, Maintenance Grounds, Snow Removal, Reserve Funds
- HOA fee: $330 monthly
Location
- Region: Medford
Financial & listing details
- Price per square foot: $484/sqft
- Date on market: 11/19/2025
Price history
| Date | Event | Price |
|---|---|---|
| 8/28/2026 | Sold | $1,079,000-4%$484/sqft |
Source: MLS PIN #73436200 Report a problem | ||
| 8/6/2026 | Pending sale | $1,124,000$504/sqft |
Source: MLS PIN #73436200 Report a problem | ||
| 7/23/2026 | Contingent | $1,124,000$504/sqft |
Source: MLS PIN #73436200 Report a problem | ||
| 7/9/2026 | Price change | $1,124,000-0.4%$504/sqft |
Source: MLS PIN #73436200 Report a problem | ||
| 5/28/2026 | Listed for sale | $1,129,000-3.9%$506/sqft |
Source: MLS PIN #73436200 Report a problem | ||
| 5/16/2026 | Contingent | $1,174,900$527/sqft |
Source: MLS PIN #73436200 Report a problem | ||
| 5/1/2026 | Price change | $1,174,900-2.1%$527/sqft |
Source: MLS PIN #73436200 Report a problem | ||
| 3/12/2026 | Price change | $1,199,900-2%$538/sqft |
Source: MLS PIN #73436200 Report a problem | ||
| 1/8/2026 | Price change | $1,224,900-2%$549/sqft |
Source: MLS PIN #73436200 Report a problem | ||
| 9/26/2025 | Listed for sale | $1,249,900$560/sqft |
Source: MLS PIN #73436200 Report a problem | ||
Public tax history
Tax history is unavailable.
Neighborhood: 02155
Nearby homes
- $1,040,0003 bd3 ba1.9k sqft54 South St #1, Medford, MA 02155Sold
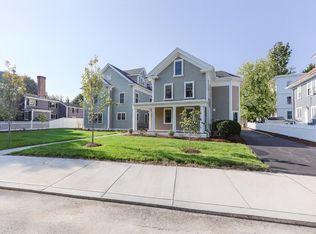
- $1,175,0003 bd3 ba2.1k sqft54 South St #4, Medford, MA 02155Sold

- $999,9003 bd4 ba2.2k sqft54 South St #2, Medford, MA 02155Sold
- $1,175,0003 bd3 ba2.1k sqft54 South St #3, Medford, MA 02155Sold
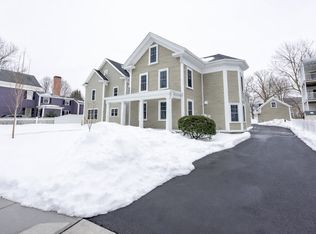
- $1,079,0005 bd2 ba3.2k sqft54 South St, Medford, MA 02155Sold
- $1,095,6004 bd1 ba3.3k sqft60 South St, Medford, MA 02155Off Market
- $---- bd-- ba-- sqft60 South St #R1R001, Medford, MA 02155Off Market
- $---- bd-- ba-- sqft2 Manning St, Medford, MA 02155Off Market
Nearby schools
GreatSchools rating
- 5/10Missituk Elementary SchoolGrades: PK-5Distance: 1.2 mi
- 6/10Andrews Middle SchoolGrades: 6-8Distance: 0.9 mi
- 5/10Medford High SchoolGrades: PK,9-12Distance: 1.2 mi


Get pre-qualified for a loan
At Zillow Home Loans, we can pre-qualify you in as little as 5 minutes with no impact to your credit score.An equal housing lender. NMLS #10287.
- Massachusetts
- Middlesex County
- Medford
- 02155
- 54 South St Unit 5
