Skip main navigation
Closed
  • Listing Provided by: Susan Brewer Service First RE
    Bought with: RE/MAX EDGE
    $393,300

    54 Spanish Trl, Saint Peters, MO 63376

    3beds
    1,694sqft
    Single Family Residence
    Built in 1993
    9,583.2 Square Feet Lot
    $393,300 Zestimate®
    $232/sqft
    $2,299 Estimated rent

    Home value

    $393,300

    $374,000 - $413,000

    $2,299/mo

    Zestimate® history
    Loading
    Loading...

    Owner options

    List your home for rent

    $2,299/mo

    Rent Zestimate®

    Find your next renter with Zillow Rental Manager. Plus, with online applications, you can quickly screen prospective tenants – for free.

    Learn more

    $2,299/mo

    Rent Zestimate®

    Refinance and save

    $2,514/mo

    Est. payment

    Refinancing to a lower rate could help reduce your monthly payments and save thousands over the life of the loan.

    See today's rates

    $2,514/mo

    Est. payment

    Explore your selling options

    Work with a Zillow partner agent

    Leverage their expertise and Zillow's premium Showcase listings to get your home seen by more buyers.

    Get started

    List with your own agent

    Get your home in front of millions of buyers by listing it on Zillow.

    Learn how to do it

    Sell it yourself

    Take full control of how buyers see your home on Zillow by listing For Sale by Owner (FSBO).

    List your home

    What's special

    Covered porchNice closet spaceNeutral decorMaster suiteDual sinksHome officeBay window

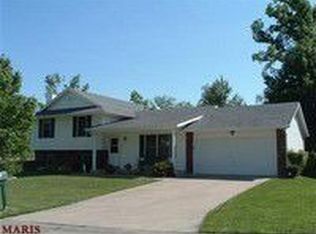
    Gorgeous Lot - trees, woods, private, beautiful ~ you will love sitting on the covered porch & quiet view of nature. Level parklike setting. Vinyl siding, 2 car garage with opener. This home offers so many opportunities with a coffered ceiling in the greatroom with bay window & atrium door. Eat in kitchen offers a view of the yard while cooking and doing dishes - great cabinet space. The breakfast rm or dining rm offers plenty of space for dining or entertaining. The living rm/home office or even could be converted to a 4th bedrm - so many options. Master suite with onsuite full bath & dual sinks. Bedrm 2 & 3 with nice closet space, neutral decor, carpet & blinds. Let's not forget an entry foyer with wood floor & large entry storage walk in closet - YES....finally a place for backpack, sports gear, a real drop spot out of the way OR maybe if you want a main level laundry this would be the conversion spot to think about a move too. Full basement. (refrigerator, washer & dryer included)

    This property is off market, which means it's not currently listed for sale or rent on Zillow. This may be different from what's available on other websites or public sources.
    Zillow last checked:

    Listing updated:

    Listing Provided by:

    Susan M Brewer 314-540-0734,

    Susan Brewer Service First RE

    Bought with:

    Cheri K Peterson-Dill, 1999090438

    RE/MAX EDGE

    Source: MARIS,MLS#: 23032562MLS LogoOriginating MLS: St. Charles County Association of REALTORS

    Facts & features

    Interior

    Bedrooms & bathrooms
    • Bedrooms: 3
    • Bathrooms: 2
    • Full bathrooms: 2
    • Main level bathrooms: 2
    • Main level bedrooms: 3
    Primary bedroom
    • Level: Main
    • Area: 221
    • Dimensions: 17x13
    Bedroom
    • Level: Main
    • Area: 168
    • Dimensions: 14x12
    Bedroom
    • Level: Main
    • Area: 100
    • Dimensions: 10x10
    Breakfast room
    • Level: Main
    • Area: 72
    • Dimensions: 12x6
    Dining room
    • Level: Main
    • Area: 144
    • Dimensions: 12x12
    Great room
    • Level: Main
    • Area: 300
    • Dimensions: 20x15
    Kitchen
    • Level: Main
    • Area: 120
    • Dimensions: 12x10
    Laundry
    • Level: Lower
    Recreation room
    • Level: Main
    • Area: 192
    • Dimensions: 16x12
    Heating
    • Natural Gas, Forced Air
    Cooling
    • Ceiling Fan(s), Central Air, Electric
    Appliances
    • Included: Dishwasher, Disposal, Dryer, Electric Range, Electric Oven, Refrigerator, Washer, Gas Water Heater
    Features
    • Coffered Ceiling(s), Double Vanity, Entrance Foyer
    • Flooring: Carpet, Hardwood
    • Doors: Atrium Door(s)
    • Windows: Bay Window(s)
    • Basement: Sump Pump
    • Has fireplace: No
    Interior area
    • Total structure area: 1,694
    • Total interior livable area: 1,694 sqft
    • Finished area above ground: 1,694

    Property

    Parking
    • Total spaces: 2
    • Parking features: Attached, Garage, Garage Door Opener
    • Attached garage spaces: 2
    Features
    • Levels: One
    • Patio & porch: Patio
    Lot
    • Size: 9,583 sqft
    • Dimensions: .22
    • Features: Adjoins Wooded Area, Level, Wooded
    Details
    • Parcel number: 200616779000057.0000000
    • Special conditions: Standard

    Construction

    Type & style
    • Home type: SingleFamily
    • Architectural style: Ranch,Traditional
    • Property subtype: Single Family Residence
    Materials
    • Brick Veneer, Vinyl Siding
    Condition
    • Year built: 1993

    Utilities & green energy

    • Sewer: Public Sewer
    • Water: Public
    • Utilities for property: Underground Utilities

    Community & neighborhood

    Location
    • Region: Saint Peters
    • Subdivision: Brookwood Estate

    HOA & financial

    HOA
    • HOA fee: $35 annually
    • Services included: Other

    Other

    Other facts
    • Listing terms: Cash,Conventional,FHA,VA Loan
    • Ownership: Private
    • Road surface type: Concrete

    Price history

    DateEventPrice
    7/7/2023Sold--
    Source: MARIS #23032562 Report a problem
    6/22/2023Pending sale$295,000$174/sqft
    Source: MARIS #23032562 Report a problem
    6/21/2023Listed for sale$295,000$174/sqft
    Source: MARIS #23032562 Report a problem

    Public tax history

    YearProperty taxesTax assessment
    2025$4,731 +6.8%$68,169 +9.6%
    2024$4,429 +10%$62,202
    2023$4,026 +12%$62,202 +31.6%
    2022$3,594 $47,266
    2021-- $47,266 +11.2%
    2020-- $42,516
    2019$3,258 $42,516 +6.2%
    2018$3,258 +0.5%$40,051
    2017$3,243 +15.7%$40,051 +15.3%
    2016$2,802 +6.1%$34,736
    2015$2,642 +0.6%$34,736 +2.6%
    2014$2,626 $33,853
    2013-- $33,853 -7.3%
    2012-- $36,500
    2011-- $36,500
    2010-- $36,500
    2009-- $36,500 -3.2%
    2008-- $37,690 -80%
    2007-- $188,790
    2006-- $188,790
    2005-- $188,790 +15.7%
    2004-- $163,240
    2003-- $163,240
    2002-- --
    2001-- --

    Find assessor info on the county website

    Neighborhood: 63376

    Nearby schools

    GreatSchools rating
    Schools provided by the listing agent
    • Elementary: Progress South Elem.
    • Middle: Ft. Zumwalt South Middle
    • High: Ft. Zumwalt South High

    Source: MARIS. This data may not be complete. We recommend contacting the local school district to confirm school assignments for this home.

    Get a cash offer in 3 minutes
    Find out how much your home could sell for in as little as 3 minutes with a no-obligation cash offer.
    Estimated market value
    $393,300
    Get a cash offer in 3 minutes
    Find out how much your home could sell for in as little as 3 minutes with a no-obligation cash offer.
    Estimated market value
    $393,300