This exceptional NEW CONSTRUCTION end-unit semi-detached residence offers an unparalleled blend of luxury, space, and breathtaking panoramic marina views stretching out to the Intracoastal Waterway. Boasting 5 bedrooms, 5.5 baths, and over 5,200 heated square feet, this home is thoughtfully designed for both refined living and effortless entertaining. Inside, the main living areas are anchored by stunning 7-inch white oak flooring, creating a warm and sophisticated backdrop. A beautifully appointed interior fireplace enhances the inviting atmosphere, while expansive windows frame serene waterfront vistas. The chef's kitchen is a true showpiece, featuring custom inset cabinetry with fully integrated paneled appliances, sleek stainless appliances, and meticulous craftsmanship throughout. Adjacent, a well-equipped wet bar and scullery with a striking wine tower provide both functionality and elegance for hosting. A dedicated office offers a quiet retreat for work or study, while the home's four-stop elevator ensures seamless access to every level. The primary suite is a private sanctuary, highlighted by a spa-inspired bathroom featuring a luxurious wet room clad in floor-to-ceiling Italian marble. Every bathroom in the home showcases Italian marble flooring, reinforcing the property's elevated design. The expansive bonus room is ideal for entertaining, complete with its own wet bar and beverage center, making it perfect for gatherings or relaxed evenings at home. Outdoor living is equally impressive, with three spacious marble-floored patios that overlook the marina and provide sweeping views out to the ICW-perfect for enjoying coastal breezes and unforgettable sunsets. An additional exterior fireplace creates a cozy ambiance for year-round enjoyment. Located within the prestigious Windmill Harbor community, residents enjoy access to a 15.5-acre lock-controlled marina with immediate Intracoastal Waterway access. Amenities include an Olympic-size pool, tennis courts, a fitness center, and proximity to the South Carolina Yacht Club, offering a truly elevated coastal lifestyle. This remarkable property seamlessly combines timeless design, modern luxury, and an unbeatable waterfront setting.
New construction
$3,295,000
54 Sparwheel Lane, Hilton Head Island, SC 29926
5beds
5,200sqft
Multi Family, Single Family Residence
Built in 2026
4,508 Square Feet Lot
$-- Zestimate®
$634/sqft
$-- HOA
What's special
Beautifully appointed interior fireplaceSleek stainless appliances
- 143 days
- 581
- 19
Zillow last checked:
Listing updated:
Listed by:
COAST PROFESSIONALS 843-310-4998,
COAST PROFESSIONALS Brokered by EXP Realty
Source: REsides, Inc.,MLS#: 507766
Facts & features
Interior
Bedrooms & bathrooms
- Bedrooms: 5
- Bathrooms: 6
- Full bathrooms: 5
- 1/2 bathrooms: 1
Primary bedroom
- Level: Second
Heating
- Central, Electric, Heat Pump
Cooling
- Central Air, Electric, Heat Pump
Appliances
- Included: Dryer, Dishwasher, Disposal, Microwave, Oven, Range, Refrigerator, Washer
Features
- Attic, Bookcases, Built-in Features, Tray Ceiling(s), Cathedral Ceiling(s), Elevator, Fireplace, High Ceilings, Multiple Closets, Smooth Ceilings, Upper Level Primary, Vaulted Ceiling(s), Entrance Foyer, Eat-in Kitchen, Pantry
- Flooring: Stone, Wood
- Windows: Other
Interior area
- Total interior livable area: 5,200 sqft
Video & virtual tour
Property
Parking
- Total spaces: 3
- Parking features: Garage, Three Car Garage, Golf Cart Garage
- Garage spaces: 3
Features
- Patio & porch: Rear Porch, Front Porch
- Exterior features: Sprinkler/Irrigation, Porch, Propane Tank - Leased
- Pool features: Community
- Has view: Yes
- View description: Harbor, Intercoastal
- Has water view: Yes
- Water view: Harbor,Intercoastal
Lot
- Size: 4,508 Square Feet
- Features: Corner Lot, < 1/4 Acre
Details
- Parcel number: R50100600A02020000
- Special conditions: None
Construction
Type & style
- Home type: SingleFamily
- Architectural style: Multi-Level
- Property subtype: Multi Family, Single Family Residence
Materials
- Stucco
- Roof: Asphalt
Condition
- New construction: Yes
- Year built: 2026
Details
- Builder model: Abbeyville
Utilities & green energy
- Water: Public
Community & HOA
Community
- Subdivision: Sparwheel
HOA
- Amenities included: Basketball Court, Bocce Court, Marina, Dog Park, Fitness Center, Playground, Pickleball, Pool, Restaurant, Guard, Tennis Court(s), Trail(s)
Location
- Region: Hilton Head Island
Financial & listing details
- Price per square foot: $634/sqft
- Tax assessed value: $350,300
- Annual tax amount: $5,473
- Date on market: 4/16/2026
- Listing terms: Cash,Conventional,1031 Exchange
Estimated market value
Not available
Estimated sales range
Not available
Not available
Price history
| Date | Event | Price |
|---|---|---|
| 4/16/2026 | Listed for sale | $3,295,000+675.3%$634/sqft |
Source:  REsides, Inc. #507766 Report a problem REsides, Inc. #507766 Report a problem | ||
| 1/16/2025 | Sold | $425,000-11.3%$82/sqft |
Source: REsides, Inc. #447535 Report a problem | ||
| 11/13/2024 | Pending sale | $479,000$92/sqft |
Source: REsides, Inc. #447535 Report a problem | ||
| 9/23/2024 | Listed for sale | $479,000-17.3%$92/sqft |
Source: REsides, Inc. #447535 Report a problem | ||
| 8/28/2024 | Listing removed | $579,000$111/sqft |
Source: REsides, Inc. #445499 Report a problem | ||
| 6/26/2024 | Listed for sale | $579,000-1%$111/sqft |
Source: REsides, Inc. #445499 Report a problem | ||
| 6/25/2024 | Listing removed | -- |
Source: Owner Report a problem | ||
| 5/31/2024 | Listed for sale | $585,000+60.3%$113/sqft |
Source: Owner Report a problem | ||
| 6/7/2022 | Sold | $365,000-6.3%$70/sqft |
Source: Public Record Report a problem | ||
| 6/7/2022 | Pending sale | $389,500$75/sqft |
Source: REsides, Inc. #420750 Report a problem | ||
| 5/9/2022 | Contingent | $389,500$75/sqft |
Source: REsides, Inc. #420750 Report a problem | ||
| 1/24/2022 | Price change | $389,500-0.1%$75/sqft |
Source: REsides, Inc. #420750 Report a problem | ||
| 11/14/2021 | Listed for sale | $389,900+11.7%$75/sqft |
Source: REsides, Inc. #420750 Report a problem | ||
| 6/3/2021 | Sold | $349,000$67/sqft |
Source: Public Record Report a problem | ||
Public tax history
| Year | Property taxes | Tax assessment |
|---|---|---|
| 2025 | $5,473 +1.9% | $21,020 |
| 2024 | $5,370 +1.3% | $21,020 |
| 2023 | $5,299 -3.5% | $21,020 +0.4% |
| 2022 | $5,492 +89.1% | $20,940 +86.1% |
| 2021 | $2,905 | $11,250 |
| 2020 | -- | $11,250 -6.9% |
| 2019 | $3,374 +4.8% | $12,080 |
| 2018 | $3,221 -19.9% | $12,080 +15% |
| 2017 | $4,023 | $10,500 |
| 2016 | $4,023 | $10,500 |
| 2015 | $4,023 | $10,500 -20.5% |
| 2014 | $4,023 | $13,200 |
| 2013 | $4,023 | $13,200 |
| 2010 | $4,023 +2.1% | -- |
| 2009 | $3,942 +1.6% | -- |
| 2008 | $3,881 +4.4% | $16,500 |
| 2007 | $3,719 +15.8% | $16,500 |
| 2005 | $3,212 +9.4% | $16,500 |
| 2004 | $2,935 +116.7% | $16,500 +223.5% |
| 2003 | $1,354 | $5,100 |
| 2001 | -- | -- |
| 2000 | -- | $85,000 |
Find assessor info on the county website
Monthly payment
Est. payment
Payment breakdown
Explore the cost of this home by adjusting the details. Changes won't be saved.Climate risks
Neighborhood: Windmill Harbour
- $1,107,800-- bd2 ba2.7k sqft55 Sparwheel Ln, Hilton Head Island, SC 29926Off Market
- $822,1003 bd4 ba1.9k sqft24 Spindle #24, Hilton Head Island, SC 29926Off Market
- $1,443,2004 bd4 ba4k sqft56 Sparwheel Ln, Hilton Head Island, SC 29926Off Market
- $1,534,8001 bd1 ba2.9k sqft57 Sparwheel Ln, Hilton Head Island, SC 29926Off Market
Similar homes
- $2,995,0005 bd5 ba4.1k sqft18 Indian Hill Lane, Hilton Head Island, SC 29926New Construction
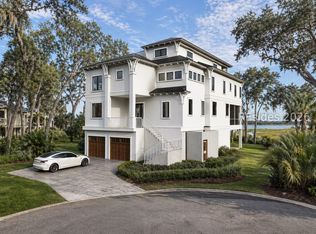 MLS ID #508033, COAST PROFESSIONALS. REsides, Inc.
 - $4,300,0004 bd5 ba7.3k sqft34 Sparwheel Lane, Hilton Head Island, SC 29926For Sale
 MLS ID #509253, Collins Group. REsides, Inc.
 - $2,195,0005 bd5 ba3.7k sqft58 Sparwheel Lane, Hilton Head Island, SC 29926For Sale
 MLS ID #507876, The Prudhomme Team. REsides, Inc.
 - $2,490,0003 bd4 ba3.5k sqft1 Sailwing Lane, Hilton Head Island, SC 29926For Sale
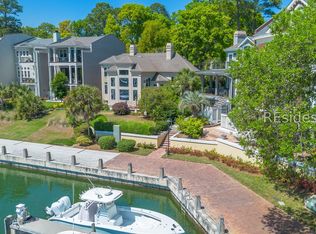 MLS ID #507275, COAST PROFESSIONALS. REsides, Inc.
