
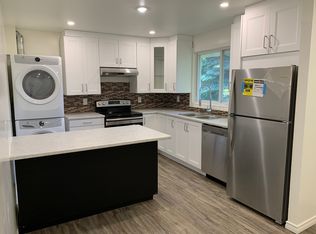
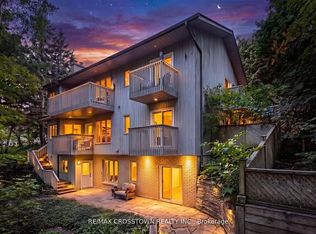
Incredible Versatility Meets Prime Location! 54 Springdale Drive presents a rare opportunity for extended families, multi-generational households, or buyers wanting a premium mortgage helper. Unlike restrictive up/down setups, this legal duplex was originally a classic sidesplit. It still retains that architectural flow, meaning it can easily be converted back into a large, cohesive single-family home down the road if desired. As it sits, the property offers two fantastic, self-contained living spaces renovated in 2017. The 3-bedroom configuration features a 4-piece bathroom plus a convenient 2-piece powder room. The 2-bedroom configuration includes its own 3-piece bath -both spaces feature independent laundry areas. Sitting on a premium double lot, you'll enjoy a massive backyard that is increasingly hard to find in Barrie. The expansive lot size makes it an ideal candidate for a future garden suite, giving you amazing long-term upside to build an additional garden suite for parents, adult children, or added rental income.Currently fully rented to reliable tenants, the property offers immediate financial stability. Located around the corner from major transit routes, elementary schools, and the endless amenities of Bayfield Street. A truly unique piece of real estate with multiple ways to win!
For sale
C$729,000
54 Springdale Dr, Barrie, ON L4M 5B1
5beds
3baths
Duplex
Built in ----
-- sqft lot
$-- Zestimate®
C$--/sqft
C$-- HOA
What's special
Legal duplexIndependent laundry areasPremium double lotMassive backyardExpansive lot size
- 24 days |
- 46 |
- 1 |
Zillow last checked:
Listing updated:
Listed by:
REAL ESTATE HOMEWARD
Source: TRREB,MLS®#: S13439746 Originating MLS®#: Toronto Regional Real Estate Board
Originating MLS®#: Toronto Regional Real Estate BoardFacts & features
Interior
Bedrooms & bathrooms
- Bedrooms: 5
- Bathrooms: 3
Heating
- Forced Air, Gas
Cooling
- None
Features
- Other
- Basement: Partial
- Has fireplace: Yes
Interior area
- Living area range: 1100-1500 null
Video & virtual tour
Property
Parking
- Total spaces: 3
- Parking features: Private Double
- Has carport: Yes
Features
- Pool features: None
- Waterfront features: None
Lot
- Size: 0.3 Acres
- Features: Irregular Lot, Fenced Yard, Public Transit, Rec./Commun.Centre, School, Hospital
Details
- Parcel number: 589290042
Construction
Type & style
- Home type: MultiFamily
- Property subtype: Duplex
Materials
- Vinyl Siding, Other
- Foundation: Unknown
- Roof: Asphalt Shingle
Utilities & green energy
- Sewer: Sewer
Community & HOA
Community
- Security: Carbon Monoxide Detector(s), Smoke Detector(s)
Location
- Region: Barrie
Financial & listing details
- Annual tax amount: C$4,651
- Date on market: 6/12/2026
REAL ESTATE HOMEWARD
REAL ESTATE HOMEWARD
By pressing Contact Agent, you agree that the real estate professional identified above may call/text you about your search, which may involve use of automated means and pre-recorded/artificial voices. You don't need to consent as a condition of buying any property, goods, or services. Message/data rates may apply. You also agree to our Terms of Use. Zillow does not endorse any real estate professionals. We may share information about your recent and future site activity with your agent to help them understand what you're looking for in a home.
Price history
Price history is unavailable.
Public tax history
Tax history is unavailable.
Climate risks
Neighborhood: Cundles East
Nearby schools
GreatSchools rating
No schools nearby
We couldn't find any schools near this home.



- Ontario
- Simcoe County
- Barrie
- L4M 5B1
- Cundles East
- 54 Springdale Dr
Nearby cities
Nearby neighborhoods
Nearby zip codes
Other Barrie Topics
