Charming cape perfectly sited on a corner lot in popular South Dover. This welcoming home is filled with natural light & offers an open floorplan with many updates throughout. The kitchen features quartz countertops, SS appliances, a center island, & a dining area with built-in mudroom cabinetry all open to the comfortable living room. Hardwood floors throughout, an updated bath, neutral colors, and a flexible floorplan with 4 bedrooms - or the option for a home office- add to this home's appeal. The LL offers a fun family room perfect for games, entertaining and simply hanging out. Well maintained systems include natural gas heat & hot water along with central air. The attached over sized 2 car garage includes a generous loft area for additional storage and leads to the awesome 3 season porch. Outside, the spacious fully fenced backyard is perfect for more entertaining, gardening child and/or pet play. Great location, close to Garrison School with easy access to downtown Dover, Portsmouth, shopping & more. Welcome Home! Open houses: Friday 9/4 from 4-6 & Saturday 9/5 from 10-12.
Pending
Listed by: RE/MAX Shoreline • Beverly Brooks
$510,000
54 Spruce Lane, Dover, NH 03820
4beds
1,474sqft
Single Family Residence
Built in 1954
8,276 Square Feet Lot
$-- Zestimate®
$346/sqft
$-- HOA
What's special
Open floorplanHardwood floors throughoutUpdated bathNeutral colorsCentral airFilled with natural lightSs appliances
- 31 days
- 699
- 41
Zillow last checked:
Listing updated:
Listed by:
Beverly Brooks,
RE/MAX Shoreline 603-431-1111
Source: PrimeMLS,MLS#: 5107982
Facts & features
Interior
Bedrooms & bathrooms
- Bedrooms: 4
- Bathrooms: 1
- Full bathrooms: 1
Heating
- Natural Gas, Forced Air
Cooling
- Central Air
Appliances
- Included: Dishwasher, Disposal, Microwave, Electric Range, Refrigerator, Washer, Instant Hot Water, Wine Cooler, Dual Fuel Range
- Laundry: In Basement
Features
- Ceiling Fan(s), Dining Area, Kitchen Island, Kitchen/Dining, Natural Light
- Flooring: Hardwood, Tile, Vinyl Plank
- Windows: Blinds, Skylight(s)
- Basement: Full,Partially Finished,Interior Access,Interior Entry
Interior area
- Total structure area: 1,878
- Total interior livable area: 1,474 sqft
- Finished area above ground: 1,158
- Finished area below ground: 316
Property
Parking
- Total spaces: 2
- Parking features: Paved, Direct Entry, Storage Above, Garage
- Garage spaces: 2
Features
- Levels: One and One Half
- Stories: 1.5
- Patio & porch: Patio, Porch, Screened Porch
- Exterior features: Natural Shade
- Fencing: Full
Lot
- Size: 8,276 Square Feet
- Features: Corner Lot, Landscaped, Level, Neighborhood
Details
- Additional structures: Outbuilding
- Parcel number: DOVRMI0038BAL
- Zoning description: R-12
- Special conditions: Standard
- Other equipment: Radon Mitigation
Construction
Type & style
- Home type: SingleFamily
- Architectural style: Cape
- Property subtype: Single Family Residence
Materials
- Wood Frame, Vinyl Siding
- Foundation: Concrete
- Roof: Asphalt Shingle
Condition
- New construction: No
- Year built: 1954
Utilities & green energy
- Electric: Circuit Breakers
- Sewer: Public Sewer
- Utilities for property: Cable, Gas On-Site
Community & HOA
Location
- Region: Dover
Financial & listing details
- Price per square foot: $346/sqft
- Tax assessed value: $428,400
- Annual tax amount: $8,431
- Date on market: 9/3/2026
Estimated market value
Not available
Estimated sales range
Not available
Not available
Price history
| Date | Event | Price |
|---|---|---|
| 9/9/2026 | Pending sale | $510,000$346/sqft |
Source:  PrimeMLS #5107982 Report a problem PrimeMLS #5107982 Report a problem | ||
| 9/3/2026 | Listed for sale | $510,000+45.7%$346/sqft |
Source: PrimeMLS #5107982 Report a problem | ||
| 10/9/2020 | Sold | $350,000+7.7%$237/sqft |
Source: PrimeMLS #4825181 Report a problem | ||
| 8/27/2020 | Listed for sale | $325,000+58.5%$220/sqft |
Source: RE/MAX On the Move/Dover #4825181 Report a problem | ||
| 9/7/2012 | Sold | $205,000-4.7%$139/sqft |
Source: Public Record Report a problem | ||
| 6/19/2012 | Listed for sale | $215,000+19.4%$146/sqft |
Source: RE/MAX Legacy #4166536 Report a problem | ||
| 8/7/2001 | Sold | $180,000$122/sqft |
Source: Public Record Report a problem | ||
Public tax history
| Year | Property taxes | Tax assessment |
|---|---|---|
| 2024 | $7,784 +5.2% | $428,400 +8.3% |
| 2023 | $7,396 +4.6% | $395,500 +11% |
| 2022 | $7,069 +1.6% | $356,300 +11.2% |
| 2021 | $6,955 +8.4% | $320,500 +24.1% |
| 2020 | $6,419 +1.4% | $258,300 +2.7% |
| 2019 | $6,333 +7% | $251,400 +5.9% |
| 2018 | $5,919 +5.2% | $237,500 +9.1% |
| 2017 | $5,629 +5.6% | $217,600 +7.4% |
| 2016 | $5,329 +7% | $202,700 +8.3% |
| 2015 | $4,979 +3.5% | $187,100 -2.3% |
| 2011 | $4,810 +4.5% | $191,500 -1.2% |
| 2010 | $4,603 +5.2% | $193,800 -6.6% |
| 2008 | $4,376 | $207,400 |
Find assessor info on the county website
Monthly payment
Est. payment
Payment breakdown
Explore the cost of this home by adjusting the details. Changes won't be saved.Climate risks
Neighborhood: 03820
Nearby schools
Schools provided by the listing agent
- Elementary: Garrison School
- Middle: Dover Middle School
- High: Dover High School
- District: Dover
Source: PrimeMLS. This data may not be complete. We recommend contacting the local school district to confirm school assignments for this home.
Similar homes
- $499,9004 bd2 ba1.3k sqft5 Linda Avenue, Dover, NH 03820Active
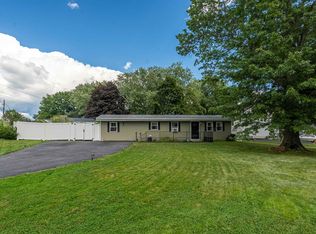 MLS ID #5108750, Carrie Alex. PrimeMLS
 - $475,0003 bd2 ba1.8k sqft7 Phillip Street, Dover, NH 03820Active
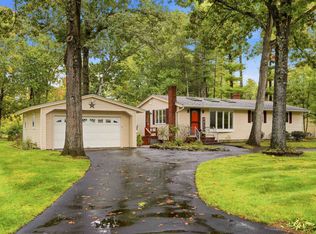 MLS ID #5112631, Beverly Russo. PrimeMLS
 - $449,0003 bd1 ba960 sqft2 Hemlock Circle, Dover, NH 03820Active
 MLS ID #5109018, Nicole Parmley. PrimeMLS
 - $469,5003 bd2 ba1.2k sqft5 Alder Lane, Dover, NH 03820Active
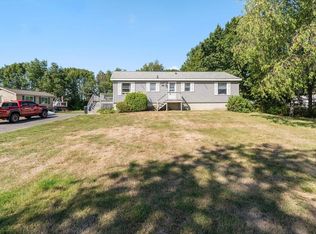 MLS ID #5110064, Michael Whitney. PrimeMLS
 - $465,9004 bd1 ba2k sqft27 Powerhouse Road, Berwick, ME 03901Active
 MLS ID #1680980, RE/MAX Realty One. Maine Listings
