Skip main navigation
Closed
  • $188,500

    54 Stanton Pl, Streator, IL 61364

    3beds
    2,196sqft
    Single Family Residence
    Built in 1962
    0.59 Acres Lot
    $229,400 Zestimate®
    $86/sqft
    $1,860 Estimated rent

    Home value

    $229,400

    $213,000 - $248,000

    $1,860/mo

    Zestimate® history
    Loading
    Loading...

    Owner options

    List your home for rent

    $1,860/mo

    Rent Zestimate®

    Find your next renter with Zillow Rental Manager. Plus, with online applications, you can quickly screen prospective tenants – for free.

    Learn more

    $1,860/mo

    Rent Zestimate®

    Refinance and save

    $1,453/mo

    Est. payment

    Refinancing to a lower rate could help reduce your monthly payments and save thousands over the life of the loan.

    See today's rates

    $1,453/mo

    Est. payment

    Explore your selling options

    Work with a Zillow partner agent

    Leverage their expertise and Zillow's premium Showcase listings to get your home seen by more buyers.

    Get started

    List with your own agent

    Get your home in front of millions of buyers by listing it on Zillow.

    Learn how to do it

    Sell it yourself

    Take full control of how buyers see your home on Zillow by listing For Sale by Owner (FSBO).

    List your home

    What's special

    Half bathroomGreat natural lightingMature treesWork roomPublic walking trailSecluded officeSpacious family room
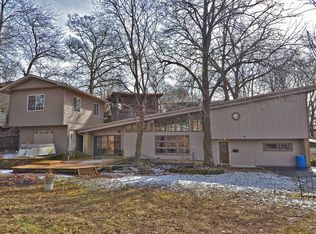
    Featuring 2,196 square feet, vaulted wood-beam ceilings, and located on over a half acre of serene surrounding, this well-maintained 3 bedroom, 1.75 bathroom brick ranch home provides the amenities many desire. Approaching the property, you find a private drive leading you to the home. Entering the home you are welcomed by a spacious family room with an abundance of windows for views of the picturesque property. The roomy kitchen provides ample cabinetry, an island, and dining area. The oversized living room again showcases an abundance of windows, allowing great natural lighting into the home. Off the living room, there are 3 spacious bedrooms featuring large closets and a full bathroom with an elegant vanity and tub. The main level utility room houses the washer and dryer, as well as a walk-in shower. A secluded office, work room, and a half bathroom round out the abundance of space in this home. In addition to the many amenities of the home, there is also a 26' x 28' detached 2 car garage showcasing a work bench, a storage shed, and a concrete patio. The mature trees, flowers, and landscaping of the property provide a relaxing and warm experience to entertain or just enjoy the outdoors. The property adjoins a public walking trail, giving easy access to explore more of the serene area. Enjoy the amenities of city living, with the extra appeal of a desirable and distinct setting. Other important highlights of the home include a metal roof in 2020 and a radon mitigation system installed and crawlspace sealed in July 2022. Come see for yourself how this home stands out from the rest!

    Zillow last checked:

    Listing updated:

    Listing courtesy of:

    Patrick Chismarick 815-257-2076,

    Chismarick Realty, LLC

    Bought with:

    Jeff Wagoner

    Jim Maloof Realty Inc

    Source: MRED as distributed by MLS GRID,MLS#: 12008799MLS Logo

    Facts & features

    Interior

    Bedrooms & bathrooms
    • Bedrooms: 3
    • Bathrooms: 2
    • Full bathrooms: 1
    • 1/2 bathrooms: 1
    Primary bedroom
    • Features: Flooring (Carpet)
    • Level: Main
    • Area: 182 Square Feet
    • Dimensions: 13X14
    Bedroom 2
    • Features: Flooring (Carpet)
    • Level: Main
    • Area: 182 Square Feet
    • Dimensions: 13X14
    Bedroom 3
    • Features: Flooring (Carpet)
    • Level: Main
    • Area: 110 Square Feet
    • Dimensions: 10X11
    Dining room
    • Level: Main
    • Dimensions: COMBO
    Family room
    • Features: Flooring (Carpet)
    • Level: Main
    • Area: 420 Square Feet
    • Dimensions: 21X20
    Kitchen
    • Features: Kitchen (Island)
    • Level: Main
    • Area: 224 Square Feet
    • Dimensions: 14X16
    Laundry
    • Features: Flooring (Ceramic Tile)
    • Level: Main
    • Area: 126 Square Feet
    • Dimensions: 9X14
    Living room
    • Features: Flooring (Carpet)
    • Level: Main
    • Area: 406 Square Feet
    • Dimensions: 14X29
    Office
    • Features: Flooring (Carpet)
    • Level: Main
    • Area: 72 Square Feet
    • Dimensions: 8X9
    Other
    • Features: Flooring (Carpet)
    • Level: Main
    • Area: 55 Square Feet
    • Dimensions: 5X11
    Heating
    • Natural Gas, Forced Air, Sep Heating Systems - 2+
    Cooling
    • Central Air
    Appliances
    • Included: Microwave, Refrigerator, Washer, Dryer, Cooktop, Oven
    • Laundry: Main Level
    Features
    • Cathedral Ceiling(s), 1st Floor Bedroom, 1st Floor Full Bath, Beamed Ceilings
    • Basement: Crawl Space
    Interior area
    • Total structure area: 0
    • Total interior livable area: 2,196 sqft

    Property

    Parking
    • Total spaces: 8
    • Parking features: Concrete, Garage Door Opener, Garage, On Site, Garage Owned, Detached, Off Street, Driveway, Owned
    • Garage spaces: 2
    • Has uncovered spaces: Yes
    Accessibility
    • Accessibility features: No Disability Access
    Features
    • Stories: 1
    • Patio & porch: Patio
    Lot
    • Size: 0.59 Acres
    • Features: Irregular Lot, Mature Trees, Backs to Public GRND, Backs to Trees/Woods
    Details
    • Additional structures: Shed(s)
    • Parcel number: 3326113017
    • Special conditions: None

    Construction

    Type & style
    • Home type: SingleFamily
    • Property subtype: Single Family Residence
    Materials
    • Brick, Wood Siding
    • Foundation: Block
    • Roof: Metal
    Condition
    • New construction: No
    • Year built: 1962

    Utilities & green energy

    • Electric: Circuit Breakers, 100 Amp Service
    • Sewer: Public Sewer
    • Water: Public

    Community & neighborhood

    Community
    • Community features: Street Paved
    Location
    • Region: Streator

    HOA & financial

    HOA
    • Services included: None

    Other

    Other facts
    • Listing terms: Conventional
    • Ownership: Fee Simple

    Price history

    DateEventPrice
    6/17/2024Sold$188,500-3.3%$86/sqft
    Source: MRED as distributed by MLS GRID #12008799 Report a problem
    6/11/2024Pending sale$194,900$89/sqft
    Source: MRED as distributed by MLS GRID #12008799 Report a problem
    5/7/2024Contingent$194,900$89/sqft
    Source: MRED as distributed by MLS GRID #12008799 Report a problem
    4/29/2024Price change$194,900-2.1%$89/sqft
    Source: MRED as distributed by MLS GRID #12008799 Report a problem
    3/21/2024Listed for sale$199,000$91/sqft
    Source: MRED as distributed by MLS GRID #12008799 Report a problem

    Public tax history

    YearProperty taxesTax assessment
    2024$5,215 +11.5%$59,777 +16.5%
    2023$4,678 +52.5%$51,328 +14.5%
    2022$3,067 -1.3%$44,839 +6%
    2021$3,106 $42,309 +3.3%
    2020-- $40,977 +6.8%
    2019$3,151 $38,382 +4.9%
    2018$3,151 -3.8%$36,586 +0.5%
    2017$3,275 -5.3%$36,390 -6.9%
    2016$3,457 $39,067 +1.6%
    2015$3,457 -1.7%$38,459 -13%
    2012$3,517 $44,202 -6.6%
    2011-- $47,320 -1.8%
    2010-- $48,192

    Find assessor info on the county website

    Neighborhood: 61364

    Nearby schools

    GreatSchools rating
    Schools provided by the listing agent
    • Middle: Northlawn Junior High School
    • High: Streator Twp High School
    • District: 44

    Source: MRED as distributed by MLS GRID. This data may not be complete. We recommend contacting the local school district to confirm school assignments for this home.

    Get pre-qualified for a loan
    At Zillow Home Loans, we can pre-qualify you in as little as 5 minutes with no impact to your credit score.

    An equal housing lender. NMLS #10287.