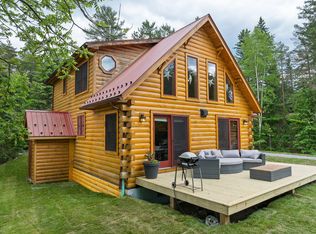
Station Street Chalet is located in the village of Lake Placid offering convenience and versatility to area attractions. Just a short distance from local dining and recreational opportunities, including access to the Rail Trail. It is well-situated to enjoy the area's amenities. The property includes a one-car detached garage with bathroom and workshop space PLUS a two bedroom apartment upstairs with separate entrance and parking.
Total square footage and bedroom/ bathrooms are a combination of the main Chalet and the separate apartment which is approximately 650 sq feet.
This property provides options for full-time use or rental income in a central location. Whether you are considering as a long term rental, two long term rentals OR a Hosted Short Term rental, there are many options for this property.
Sold for $435,000
$435,000
54 Station St, Lake Placid, NY 12946
4beds
1,653sqft
Single Family Residence
Built in 1979
0.32 Acres Lot
$456,500 Zestimate®
$263/sqft
$2,730 Estimated rent
Home value
$456,500
Estimated sales range
Not available
$2,730/mo
Zestimate® history
Owner options
List your home for rent
$2,730/mo
Rent Zestimate®
Find your next renter with Zillow Rental Manager. Plus, with online applications, you can quickly screen prospective tenants – for free.
$2,730/mo
Rent Zestimate®
Refinance and save
$2,913/mo
Est. payment
Refinancing to a lower rate could help reduce your monthly payments and save thousands over the life of the loan.
$2,913/mo
Est. payment
Explore your selling options
Work with a Zillow partner agent
Leverage their expertise and Zillow's premium Showcase listings to get your home seen by more buyers.
Get startedList with your own agent
Get your home in front of millions of buyers by listing it on Zillow.
Learn how to do itSell it yourself
Take full control of how buyers see your home on Zillow by listing For Sale by Owner (FSBO).
List your homeWhat's special
Workshop spaceDetached garageSeparate entranceTwo bedroom apartment
Zillow last checked:
Listing updated:
Listed by:
Daci Shenfield,
Tina Leonard Real Estate, LLC
Bought with:
Brooks H. Reynolds, 10491209143
The Reynolds Group of Lake Placid, LLC
Source: ACVMLS,MLS#: 205359
Facts & features
Interior
Bedrooms & bathrooms
- Bedrooms: 4
- Bathrooms: 2
- Full bathrooms: 2
Bedroom 1
- Description: Chalet Bedroom
- Features: Carpet
- Level: Second
- Area: 176 Square Feet
- Dimensions: 16 x 11
Bedroom 2
- Description: Chalet Bedroom
- Features: Carpet
- Level: Second
- Area: 108 Square Feet
- Dimensions: 9 x 12
Bedroom 3
- Description: Apartment Bedroom
- Features: Carpet
- Level: Second
- Area: 88 Square Feet
- Dimensions: 11 x 8
Bedroom 4
- Description: Apartment Bedroom
- Features: Carpet
- Level: Second
- Area: 110 Square Feet
- Dimensions: 10 x 11
Bathroom
- Description: Chalet Bathroom
- Features: Luxury Vinyl
- Level: First
- Area: 63 Square Feet
- Dimensions: 9 x 7
Bathroom 2
- Description: Apartment Bathroom
- Features: Linoleum
- Level: Second
- Area: 70 Square Feet
- Dimensions: 10 x 7
Dining room
- Description: Chalet Dining Room
- Features: Hardwood
- Level: First
- Area: 108 Square Feet
- Dimensions: 9 x 12
Kitchen
- Description: Chalet Kitchen
- Features: Luxury Vinyl
- Level: First
- Area: 143 Square Feet
- Dimensions: 13 x 11
Kitchen
- Description: Apartment Kitchen
- Features: Linoleum
- Level: Second
- Area: 175.5 Square Feet
- Dimensions: 13 x 13.5
Laundry
- Description: Chalet Laundry/Bonus Room
- Features: Luxury Vinyl
- Level: First
- Area: 143 Square Feet
- Dimensions: 13 x 11
Living room
- Description: Chalet Living Room
- Features: Hardwood
- Level: First
- Area: 182 Square Feet
- Dimensions: 13 x 14
Living room
- Description: Apartment Living Room/Dining Room
- Features: Laminate Counters
- Level: Second
- Area: 207 Square Feet
- Dimensions: 18 x 11.5
Heating
- Baseboard, Pellet Stove
Cooling
- Ceiling Fan(s), Window Unit(s)
Appliances
- Included: Dishwasher, Dryer, Electric Water Heater, Free-Standing Gas Range, Free-Standing Refrigerator, Refrigerator, Washer
- Laundry: Laundry Room
Features
- Ceiling Fan(s), Eat-in Kitchen
- Flooring: Laminate, Luxury Vinyl, Wood
- Basement: None
Interior area
- Total structure area: 1,653
- Total interior livable area: 1,653 sqft
- Finished area above ground: 1,653
- Finished area below ground: 0
Property
Parking
- Total spaces: 5
- Parking features: Off Street
- Garage spaces: 1
- Uncovered spaces: 4
Features
- Levels: One and One Half
- Stories: 2
- Exterior features: Balcony, Storage
- Pool features: None
- Spa features: None
- Fencing: None
- Has view: Yes
- View description: Neighborhood
- Frontage type: Other
Lot
- Size: 0.32 Acres
- Features: Front Yard
Details
- Additional structures: Storage, Workshop
- Parcel number: 42.25327.000
- Zoning: Residential
- Other equipment: None
Construction
Type & style
- Home type: SingleFamily
- Architectural style: A-Frame,Chalet
- Property subtype: Single Family Residence
Materials
- Wood Siding
- Foundation: Slab
- Roof: Asphalt
Condition
- Year built: 1979
Utilities & green energy
- Electric: 100 Amp Service
- Sewer: Public Sewer
- Water: Public
- Utilities for property: Cable Connected, Internet Connected, Sewer Connected, Water Connected
Community & HOA
Location
- Region: Lake Placid
Financial & listing details
- Price per square foot: $263/sqft
- Tax assessed value: $287,900
- Annual tax amount: $3,164
- Date on market: 9/29/2025
- Listing agreement: Exclusive Right To Sell
- Lease term: Short Term Lease
- Road surface type: Paved
Price history
| Date | Event | Price |
|---|---|---|
| 12/5/2025 | Sold | $435,000-3.1%$263/sqft |
Source:  ACVMLS #205359 Report a problem ACVMLS #205359 Report a problem | ||
| 10/7/2025 | Pending sale | $449,000$272/sqft |
Source: ACVMLS #205359 Report a problem | ||
| 9/29/2025 | Listed for sale | $449,000$272/sqft |
Source: ACVMLS #205359 Report a problem | ||
| 8/12/2025 | Pending sale | $449,000$272/sqft |
Source: ACVMLS #205359 Report a problem | ||
| 7/30/2025 | Listed for sale | $449,000+404.5%$272/sqft |
Source: ACVMLS #205359 Report a problem | ||
| 6/27/2002 | Sold | $89,000$54/sqft |
Source: Agent Provided Report a problem | ||
Public tax history
| Year | Property taxes | Tax assessment |
|---|---|---|
| 2025 | -- | $287,900 +6.6% |
| 2024 | -- | $270,000 +8% |
| 2023 | -- | $250,000 +10% |
| 2022 | -- | $227,200 +12.5% |
| 2021 | -- | $202,000 +3.4% |
| 2020 | -- | $195,300 |
| 2019 | -- | $195,300 +7.2% |
| 2018 | -- | $182,200 -17.2% |
| 2017 | $2,348 | $220,000 |
| 2016 | -- | $220,000 |
| 2015 | -- | $220,000 |
| 2014 | -- | $220,000 |
| 2013 | -- | $220,000 |
| 2012 | -- | $220,000 |
| 2011 | -- | $220,000 -3% |
| 2010 | -- | $226,800 |
| 2009 | -- | $226,800 |
| 2008 | -- | $226,800 +17.5% |
| 2007 | -- | $193,000 +25% |
| 2006 | -- | $154,400 +39% |
| 2005 | -- | $111,100 |
Find assessor info on the county website
Neighborhood: 12946
Nearby homes
- $187,4001 bd1 ba888 sqft52 Station St, Lake Placid, NY 12946Off Market
- $49,600-- bd-- ba-- sqft66 Station St, Lake Placid, NY 12946Off Market
- $310,4001 bd1 ba1k sqft48 Station St, Lake Placid, NY 12946Off Market
- $515,0003 bd2 ba2.4k sqft66 Station St, Lake Placid, NY 12946Sold
- $401,7002 bd1 ba1.3k sqft56 Station St, Lake Placid, NY 12946Off Market
- $--0.47 Acres44 Station St, Lake Placid, NY 12946Off Market
- $584,8006 bd3 ba3k sqft70 Station St, Lake Placid, NY 12946Off Market
- $502,4003 bd2 ba2.3k sqft40 Station St, Lake Placid, NY 12946Off Market
Nearby schools
GreatSchools rating
- 5/10Lake Placid Elementary SchoolGrades: K-5Distance: 0.2 mi
- 6/10Lake Placid Junior Senior High SchoolGrades: 6-12Distance: 0.7 mi
- New York
- Essex County
- Lake Placid
- 12946
- 54 Station St
Nearby cities
Nearby zip codes
Other Lake Placid Topics
