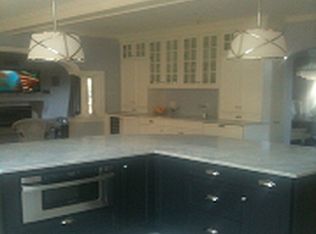
CLASSIC LUXURY at the end of a quiet cul-de-sac in the highly sought-after Raleigh Tavern neighborhood! This newly renovated home stuns with high ceilings, grand staircase, and two-story foyer. Natural light pours through oversized windows into the open floor plan featuring BRAND NEW kitchen cabinets with Quartzite countertops and newly installed hardwood flooring. The living room with gas fireplace and dedicated office provide a quiet space away from the activity of the family room. The primary suite boasts TWO walk-in closets and spa-like ensuite bath with jacuzzi tub, shower and heated floors. The second floor also offers three large bedrooms, a guest bath and laundry room. The finished basement includes a gym and media room with loads of storage. Recent upgrades include central air, water heater, and more. Set on a .67-acre wooded lot with an irrigation system —serene, private, direct access to Harold Parker National Forest and close to everything. This home truly HAS IT ALL!
Sold for $1,265,000
$1,265,000
54 Sterling Ln, North Andover, MA 01845
4beds
4,534sqft
Single Family Residence
Built in 2000
0.67 Acres Lot
$1,268,500 Zestimate®
$279/sqft
$6,103 Estimated rent
Home value
$1,268,500
$1.17M - $1.38M
$6,103/mo
Zestimate® history
Owner options
List your home for rent
$6,103/mo
Rent Zestimate®
Find your next renter with Zillow Rental Manager. Plus, with online applications, you can quickly screen prospective tenants – for free.
$6,103/mo
Rent Zestimate®
Refinance and save
$6,381/mo
Est. payment
Refinancing to a lower rate could help reduce your monthly payments and save thousands over the life of the loan.
$6,381/mo
Est. payment
Explore your selling options
Work with a Zillow partner agent
Leverage their expertise and Zillow's premium Showcase listings to get your home seen by more buyers.
Get startedList with your own agent
Get your home in front of millions of buyers by listing it on Zillow.
Learn how to do itSell it yourself
Take full control of how buyers see your home on Zillow by listing For Sale by Owner (FSBO).
List your homeWhat's special
Zillow last checked:
Listing updated:
Listed by:
Matthew Wessels 603-340-3683,
Broad Sound Real Estate, LLC 978-423-7782
Bought with:
The Movement Group
Compass
Source: MLS PIN,MLS#: 73425702
Facts & features
Interior
Bedrooms & bathrooms
- Bedrooms: 4
- Bathrooms: 3
- Full bathrooms: 3
Primary bedroom
- Features: Bathroom - Full, Walk-In Closet(s), Flooring - Hardwood, Attic Access, Recessed Lighting
- Level: Second
- Area: 264.25
- Dimensions: 15.1 x 17.5
Bedroom 2
- Features: Closet, Flooring - Wall to Wall Carpet
- Level: Second
- Area: 196.98
- Dimensions: 13.4 x 14.7
Bedroom 3
- Features: Closet, Flooring - Wall to Wall Carpet
- Level: Second
- Area: 201.48
- Dimensions: 13.8 x 14.6
Bedroom 4
- Features: Closet, Flooring - Wall to Wall Carpet
- Level: Second
- Area: 221.44
- Dimensions: 12.8 x 17.3
Bathroom 1
- Features: Bathroom - Full, Bathroom - With Tub & Shower
- Level: First
- Area: 46.64
- Dimensions: 5.3 x 8.8
Bathroom 2
- Features: Bathroom - Full, Bathroom - Double Vanity/Sink, Bathroom - Tiled With Shower Stall, Bathroom - Tiled With Tub, Flooring - Stone/Ceramic Tile, Jacuzzi / Whirlpool Soaking Tub, Soaking Tub
- Level: Second
- Area: 122.2
- Dimensions: 13 x 9.4
Bathroom 3
- Features: Bathroom - Full, Bathroom - Double Vanity/Sink, Bathroom - With Tub & Shower, Flooring - Stone/Ceramic Tile
- Level: Second
- Area: 78.02
- Dimensions: 8.3 x 9.4
Dining room
- Features: Flooring - Hardwood, Open Floorplan, Lighting - Pendant
- Level: First
- Area: 202.86
- Dimensions: 13.8 x 14.7
Family room
- Features: Flooring - Hardwood, Open Floorplan, Recessed Lighting
- Level: First
- Area: 406.19
- Dimensions: 15.1 x 26.9
Kitchen
- Features: Flooring - Hardwood, Pantry, Countertops - Stone/Granite/Solid, Kitchen Island, Wet Bar, Exterior Access, Open Floorplan, Recessed Lighting, Slider, Wine Chiller, Gas Stove
- Level: First
- Area: 429.38
- Dimensions: 17.1 x 25.11
Living room
- Features: Flooring - Hardwood, Open Floorplan, Recessed Lighting
- Level: First
- Area: 287.04
- Dimensions: 13.8 x 20.8
Office
- Features: Closet/Cabinets - Custom Built, Flooring - Hardwood, Recessed Lighting
- Level: First
- Area: 167.12
- Dimensions: 13.8 x 12.11
Heating
- Central
Cooling
- Central Air
Appliances
- Included: Gas Water Heater, Water Heater, Range, Oven, Dishwasher, Disposal, Microwave, Refrigerator, Freezer, Washer, Dryer, Wine Refrigerator
- Laundry: Flooring - Stone/Ceramic Tile, Second Floor
Features
- Recessed Lighting, Closet/Cabinets - Custom Built, Breezeway, Cedar Closet(s), Lighting - Pendant, Exercise Room, Home Office, Sun Room, Play Room, Foyer, Central Vacuum, Walk-up Attic, Wired for Sound
- Flooring: Tile, Carpet, Hardwood, Flooring - Hardwood, Flooring - Stone/Ceramic Tile, Flooring - Wall to Wall Carpet
- Basement: Full,Garage Access,Radon Remediation System,Concrete
- Number of fireplaces: 2
- Fireplace features: Family Room, Living Room
Interior area
- Total structure area: 4,534
- Total interior livable area: 4,534 sqft
- Finished area above ground: 3,676
- Finished area below ground: 858
Property
Parking
- Total spaces: 11
- Parking features: Attached, Under, Garage Door Opener, Storage, Workshop in Garage, Oversized, Paved Drive, Off Street, Paved
- Attached garage spaces: 3
- Uncovered spaces: 8
Features
- Patio & porch: Patio
- Exterior features: Patio, Storage, Sprinkler System, Invisible Fence
- Fencing: Invisible
Lot
- Size: 0.67 Acres
- Features: Cul-De-Sac
Details
- Parcel number: 2072053
- Zoning: R2
Construction
Type & style
- Home type: SingleFamily
- Architectural style: Other (See Remarks)
- Property subtype: Single Family Residence
Materials
- Foundation: Concrete Perimeter
- Roof: Shingle
Condition
- Year built: 2000
Utilities & green energy
- Electric: 200+ Amp Service
- Sewer: Private Sewer
- Water: Public
- Utilities for property: for Gas Range, for Electric Oven
Community & HOA
Community
- Security: Security System
HOA
- Has HOA: No
Location
- Region: North Andover
Financial & listing details
- Price per square foot: $279/sqft
- Tax assessed value: $1,221,900
- Annual tax amount: $13,758
- Date on market: 1/15/2026
- Road surface type: Paved
Price history
| Date | Event | Price |
|---|---|---|
| 10/31/2025 | Sold | $1,265,000-0.8%$279/sqft |
Source: MLS PIN #73425702 Report a problem | ||
| 9/4/2025 | Listed for sale | $1,275,000+56.9%$281/sqft |
Source: MLS PIN #73425702 Report a problem | ||
| 1/6/2017 | Sold | $812,500-1.5%$179/sqft |
Source: Public Record Report a problem | ||
| 10/20/2016 | Listed for sale | $824,900+9.3%$182/sqft |
Source: William Raveis Real Estate #72083483 Report a problem | ||
| 11/30/2011 | Sold | $755,000-7.9%$167/sqft |
Source: Public Record Report a problem | ||
| 4/30/2004 | Sold | $819,900+28.1%$181/sqft |
Source: Public Record Report a problem | ||
| 12/5/2000 | Sold | $640,000$141/sqft |
Source: Public Record Report a problem | ||
Public tax history
| Year | Property taxes | Tax assessment |
|---|---|---|
| 2025 | $13,718 +4.7% | $1,218,300 +3.1% |
| 2024 | $13,105 +5.8% | $1,181,700 +16.8% |
| 2023 | $12,383 | $1,011,700 |
| 2022 | $12,383 +9.4% | $1,011,700 +26.7% |
| 2021 | $11,315 +3.9% | $798,500 +0.8% |
| 2020 | $10,889 +2.5% | $792,500 |
| 2019 | $10,627 -7.7% | $792,500 |
| 2018 | $11,515 +1.6% | $792,500 -0.1% |
| 2017 | $11,333 +5.9% | $793,600 +5.9% |
| 2016 | $10,698 +1.3% | $749,700 +2.1% |
| 2015 | $10,562 +1% | $734,000 +1.2% |
| 2014 | $10,456 +3.4% | $725,600 -1.5% |
| 2013 | $10,112 -6.4% | $737,000 -5.1% |
| 2012 | $10,807 +3% | $776,400 |
| 2011 | $10,497 +4.9% | $776,400 -1.2% |
| 2010 | $10,009 +3% | $785,600 -5% |
| 2009 | $9,722 -0.7% | $826,700 -3.7% |
| 2008 | $9,789 +4.7% | $858,700 -4% |
| 2007 | $9,352 +4.2% | $894,900 +11.1% |
| 2006 | $8,974 +5.7% | $805,600 +9.3% |
| 2005 | $8,490 +2.3% | $737,000 +4.4% |
| 2004 | $8,301 +6.3% | $705,900 +18.6% |
| 2003 | $7,810 | $595,300 |
Find assessor info on the county website
Neighborhood: 01845
Nearby homes
- $1,179,0004 bd4 ba3k sqft40 Sterling Ln, North Andover, MA 01845Off Market

- $1,400,0004 bd4 ba3.5k sqft72 Sterling Ln, North Andover, MA 01845Sold

- $1,451,2004 bd3 ba3.6k sqft66 Sterling Ln, North Andover, MA 01845Off Market
- $1,338,5004 bd3 ba3.6k sqft75 Sterling Ln, North Andover, MA 01845Off Market
- $1,147,6004 bd2 ba3.6k sqft61 Carlton Ln, North Andover, MA 01845Off Market
- $1,166,8004 bd3 ba2.9k sqft73 Carlton Ln, North Andover, MA 01845Off Market
- $985,0004 bd2 ba2.4k sqft210 Raleigh Tavern Ln, North Andover, MA 01845Off Market
- $1,117,4004 bd3 ba2.8k sqft85 Carlton Ln, North Andover, MA 01845Off Market
Nearby schools
GreatSchools rating
- 7/10Annie L Sargent SchoolGrades: 1-5Distance: 1.5 mi
- 7/10North Andover Middle SchoolGrades: 6-8Distance: 3.4 mi
- 9/10North Andover High SchoolGrades: 9-12Distance: 3.4 mi
Get a cash offer in 3 minutes
Find out how much your home could sell for in as little as 3 minutes with a no-obligation cash offer.
Estimated market value
$1,268,500
Get a cash offer in 3 minutes
Find out how much your home could sell for in as little as 3 minutes with a no-obligation cash offer.
Estimated market value
$1,268,500
- Massachusetts
- Essex County
- North Andover
- 01845
- 54 Sterling Ln
Nearby cities
Nearby zip codes
Other North Andover Topics
