Welcome to your dream home in one of Boston’s most sought-after neighborhoods! This beautifully decorated 3-bedroom, 3-bathroom residence has been lovingly updated and redone in 2014, offering a perfect blend of modern comfort and classic charm. Nestled on a generous lot comprised of two parcels, this unique property is a rare find in the city, providing ample outdoor space for relaxation/entertainment. The spacious layout invites you in with an abundance of natural light, showcasing the thoughtful design and exquisite finishes throughout. Convenience is at your doorstep! Enjoy easy access to shopping, public transportation, and major highways, making your daily commute and weekend adventures a breeze. But that's not all! This property features a detached, heated office space, ideal for remote work, client meetings, or creative pursuits with potential uses as a workout room or art studio. Don’t miss out on this exceptional property that combines comfort, style, and versatility!
Sold for $955,000
$955,000
54 Stimson St, Boston, MA 02132
3beds
2,133sqft
Single Family Residence
Built in 1940
10,118 Square Feet Lot
$942,800 Zestimate®
$448/sqft
$4,225 Estimated rent
Home value
$942,800
$896,000 - $990,000
$4,225/mo
Zestimate® history
Owner options
List your home for rent
$4,225/mo
Rent Zestimate®
Find your next renter with Zillow Rental Manager. Plus, with online applications, you can quickly screen prospective tenants – for free.
$4,225/mo
Rent Zestimate®
Refinance and save
$6,059/mo
Est. payment
Refinancing to a lower rate could help reduce your monthly payments and save thousands over the life of the loan.
$6,059/mo
Est. payment
Explore your selling options
Work with a Zillow partner agent
Leverage their expertise and Zillow's premium Showcase listings to get your home seen by more buyers.
Get startedList with your own agent
Get your home in front of millions of buyers by listing it on Zillow.
Learn how to do itSell it yourself
Take full control of how buyers see your home on Zillow by listing For Sale by Owner (FSBO).
List your homeWhat's special
Exquisite finishesClassic charmGenerous lotAmple outdoor spaceThoughtful designModern comfortAbundance of natural light
Zillow last checked:
Listing updated:
Listed by:
Nicole Vermillion 857-939-9055,
Lamacchia Realty, Inc. 781-917-0491
Bought with:
Michael Somma
Premier Realty Group-Hadley
Source: MLS PIN,MLS#: 73381390
Facts & features
Interior
Bedrooms & bathrooms
- Bedrooms: 3
- Bathrooms: 3
- Full bathrooms: 3
Primary bedroom
- Features: Bathroom - Full, Closet, Flooring - Hardwood, Crown Molding
- Level: Second
- Area: 143
- Dimensions: 13 x 11
Bedroom 2
- Features: Cedar Closet(s), Flooring - Hardwood, Crown Molding
- Level: Second
- Area: 112.5
- Dimensions: 9 x 12.5
Bedroom 3
- Features: Closet, Flooring - Hardwood, Attic Access, Crown Molding
- Level: Second
- Area: 133
- Dimensions: 14 x 9.5
Primary bathroom
- Features: Yes
Bathroom 1
- Features: Bathroom - Full, Bathroom - Tiled With Tub
- Level: Second
- Area: 49
- Dimensions: 7 x 7
Bathroom 2
- Features: Bathroom - Full, Bathroom - Tiled With Shower Stall
- Level: Second
- Area: 60
- Dimensions: 10 x 6
Bathroom 3
- Features: Bathroom - Full, Bathroom - Tiled With Shower Stall
- Level: Basement
- Area: 65
- Dimensions: 10 x 6.5
Dining room
- Features: Flooring - Hardwood, Wainscoting, Crown Molding
- Level: First
- Area: 86.25
- Dimensions: 11.5 x 7.5
Family room
- Features: Flooring - Hardwood, Wainscoting, Crown Molding
- Level: First
- Area: 144
- Dimensions: 12 x 12
Kitchen
- Features: Flooring - Stone/Ceramic Tile, Pantry, Countertops - Stone/Granite/Solid, Kitchen Island, Breakfast Bar / Nook, Deck - Exterior, Recessed Lighting, Slider, Stainless Steel Appliances
- Level: Main,First
- Area: 187
- Dimensions: 11 x 17
Living room
- Features: Flooring - Hardwood, Recessed Lighting, Wainscoting, Crown Molding
- Level: Main,First
- Area: 195
- Dimensions: 15 x 13
Heating
- Forced Air, Natural Gas
Cooling
- Central Air
Appliances
- Included: Gas Water Heater, Oven, Dishwasher, Disposal, Range, Refrigerator, Washer, Dryer
- Laundry: Laundry Closet, In Basement, Gas Dryer Hookup
Features
- Crown Molding, Bonus Room, Play Room
- Flooring: Flooring - Hardwood
- Basement: Full,Partially Finished,Walk-Out Access,Interior Entry,Concrete
- Has fireplace: No
Interior area
- Total structure area: 2,133
- Total interior livable area: 2,133 sqft
- Finished area above ground: 1,843
- Finished area below ground: 290
Property
Parking
- Total spaces: 8
- Parking features: Detached, Heated Garage, Storage, Workshop in Garage, Paved Drive, Paved
- Has garage: Yes
- Uncovered spaces: 8
Accessibility
- Accessibility features: No
Features
- Patio & porch: Deck - Composite
- Exterior features: Deck - Composite, Sprinkler System, Decorative Lighting, Fenced Yard, Garden, Outdoor Gas Grill Hookup
- Fencing: Fenced/Enclosed,Fenced
Lot
- Size: 10,118 Square Feet
Details
- Additional structures: Workshop
- Parcel number: W:20 P:10794 S:000,1436709
- Zoning: R1
Construction
Type & style
- Home type: SingleFamily
- Architectural style: Colonial
- Property subtype: Single Family Residence
Materials
- Foundation: Block, Stone
- Roof: Shingle
Condition
- Year built: 1940
Utilities & green energy
- Electric: 200+ Amp Service
- Sewer: Public Sewer
- Water: Public
- Utilities for property: for Gas Range, for Gas Dryer, Outdoor Gas Grill Hookup
Community & HOA
Community
- Features: Public Transportation, Shopping, Pool, Tennis Court(s), Park, Golf, Medical Facility, Laundromat, Highway Access, House of Worship, Private School, Public School, T-Station
HOA
- Has HOA: No
Location
- Region: Boston
Financial & listing details
- Price per square foot: $448/sqft
- Tax assessed value: $689,800
- Annual tax amount: $4,033
- Date on market: 9/17/2026
- Exclusions: Sellers Personal Property.
Price history
| Date | Event | Price |
|---|---|---|
| 7/15/2025 | Sold | $955,000+6.2%$448/sqft |
Source: MLS PIN #73381390 Report a problem | ||
| 6/3/2025 | Contingent | $899,000$421/sqft |
Source: MLS PIN #73381390 Report a problem | ||
| 5/28/2025 | Listed for sale | $899,000+194.9%$421/sqft |
Source: MLS PIN #73381390 Report a problem | ||
| 7/11/2014 | Sold | $304,900$143/sqft |
Source: Public Record Report a problem | ||
| 4/11/2014 | Listed for sale | $304,900+10%$143/sqft |
Source: Conway - West Roxbury #71659558 Report a problem | ||
| 7/6/2011 | Sold | $277,084+3%$130/sqft |
Source: Public Record Report a problem | ||
| 4/11/2011 | Listed for sale | $269,000-15.7%$126/sqft |
Source: Avant Realty Group #71197144 Report a problem | ||
| 1/7/2011 | Listing removed | $319,000$150/sqft |
Source: David McCarthy #71147019 Report a problem | ||
| 10/8/2010 | Listed for sale | $319,000+37.6%$150/sqft |
Source: David McCarthy #71147019 Report a problem | ||
| 3/29/2002 | Sold | $231,750$109/sqft |
Source: Public Record Report a problem | ||
Public tax history
| Year | Property taxes | Tax assessment |
|---|---|---|
| 2025 | $7,988 +13.4% | $689,800 +6.7% |
| 2024 | $7,046 +1.5% | $646,400 |
| 2023 | $6,942 +8.6% | $646,400 +10% |
| 2022 | $6,393 +10.3% | $587,600 +8.2% |
| 2021 | $5,796 +9% | $543,200 +7.9% |
| 2020 | $5,318 +6.5% | $503,600 +6.3% |
| 2019 | $4,992 +8.7% | $473,600 +8% |
| 2018 | $4,594 +622.9% | $438,400 +1% |
| 2017 | $635 -85.9% | $433,900 +6% |
| 2016 | $4,503 +1.2% | $409,400 +11.5% |
| 2015 | $4,448 -1.4% | $367,300 +7% |
| 2013 | $4,510 +5.3% | $343,200 +4.5% |
| 2012 | $4,284 +7.9% | $328,500 +5.8% |
| 2011 | $3,971 +6.4% | $310,500 -1.2% |
| 2010 | $3,733 +15% | $314,200 +2.9% |
| 2009 | $3,246 -6.5% | $305,400 -3.5% |
| 2008 | $3,472 -1.6% | $316,500 -1.4% |
| 2007 | $3,527 | $320,900 |
Find assessor info on the county website
Neighborhood: West Roxbury
Nearby homes
- $727,8003 bd2 ba1.2k sqft50 Stimson St, West Roxbury, MA 02132Off Market
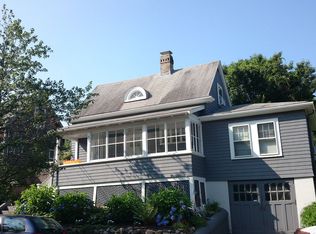
- $697,1004 bd2 ba1.8k sqft52R Stimson St, West Roxbury, MA 02132Off Market
- $573,700-- bd-- ba-- sqft62 Stimson St, Boston, MA 02132Off Market
- $658,5003 bd2 ba1.4k sqft62 Stimson St, Boston, MA 02132Off Market
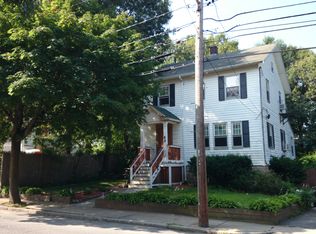
- $660,0002 bd2 ba1.4k sqft55 Stimson St #55, West Roxbury, MA 02132Sold
- $660,0002 bd2 ba1.1k sqft55 Stimson St, Boston, MA 02132Sold
- $631,7002 bd2 ba1.6k sqft53 Stimson St, Boston, MA 02132Off Market
- $574,3002 bd2 ba1.6k sqft49 Stimson St, West Roxbury, MA 02132Off Market
Nearby schools
GreatSchools rating
- 5/10William H Ohrenberger SchoolGrades: 3-8Distance: 0.5 mi
- 7/10New Mission High SchoolGrades: 7-12Distance: 2.1 mi
- 6/10Kilmer K-8 SchoolGrades: PK-8Distance: 0.8 mi
Schools provided by the listing agent
- Elementary: Bps
- Middle: Bps
- High: Bps
Source: MLS PIN. This data may not be complete. We recommend contacting the local school district to confirm school assignments for this home.
Get a cash offer in 3 minutes
Find out how much your home could sell for in as little as 3 minutes with a no-obligation cash offer.
Estimated market value
$942,800
Get a cash offer in 3 minutes
Find out how much your home could sell for in as little as 3 minutes with a no-obligation cash offer.
Estimated market value
$942,800
- Massachusetts
- Suffolk County
- Boston
- 02132
- West Roxbury
- 54 Stimson St
