Skip main navigation
Pending
  • $1,824,499

    54 Stonecrop Cir, Littleton, NC 27850

    4beds
    6,037sqft
    : 
    Loading
    Get pre-qualified
    Single Family Residence, Residential
    Built in 2006
    0.93 Acres Lot
    $-- Zestimate®
    $302/sqft
    $4/mo HOA

    What's special

    High-end finishes throughout
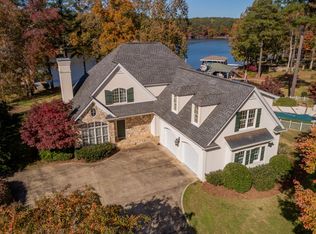
    Welcome to 54 Stonecrop Circle, a fully furnished, turnkey waterfront retreat in the highly sought-after Heather Glenn community in Lake Gaston's SE Quad. This custom-built home offers over 6,000 square feet of thoughtfully designed living space, featuring 4 bedrooms, 3 flex rooms, and a layout built for both privacy and versatility, with the primary suite as the only bedroom on the main level for maximum owner separation. The expansive floor plan is ideal for hosting large gatherings or maximizing rental potential, and the home has a proven track record as a high-performing short-term rental, generating close to 6 figures in rental receipts in 2025 and rapidly approaching that pace in 2026. High-end finishes throughout include a chef's kitchen with premium appliances, spacious living areas, and seamless access to outdoor entertaining spaces overlooking the water. Back-up generator for peace of mind when faced with the threat of a power outage. The double boathouse provides excellent functionality for lake access and storage, while the scale and flexibility of the home make it equally suited for private enjoyment or continued income production. Offered fully furnished, this is a true turnkey opportunity with immediate usability and income potential. Contact me or my team today for more information or to schedule your private tour. You can also check out the full 3-D tour and Floorplan at: https://sites.pantheraaerial.com/54stonecropcircle/?mls.
    103 days
    |
    183
    |
    6
    |

    Zillow last checked:

    Listing updated:

    Listed by:

    Scott Watson 804-840-4630,

    Coldwell Banker Advantage

    Source: Doorify MLS,MLS#: 10157948MLS Logo

      Facts & features

      Interior

      Bedrooms & bathrooms
      • Bedrooms: 4
      • Bathrooms: 6
      • Full bathrooms: 5
      • 1/2 bathrooms: 1
      Heating
      • Electric, Heat Pump, Zoned
      Cooling
      • Electric, Zoned
      Appliances
      • Included: Built-In Gas Range, Dishwasher, Double Oven, Dryer, Gas Cooktop, Microwave, Water Heater, Range Hood, Refrigerator, Tankless Water Heater, Warming Drawer, Washer, Wine Refrigerator
      • Laundry: In Basement, Lower Level
      Features
      • Bar, Bathtub Only, Bookcases, Ceiling Fan(s), Double Vanity, Eat-in Kitchen, Entrance Foyer, Granite Counters, High Speed Internet, Pantry, Master Downstairs, Room Over Garage, Second Primary Bedroom, Separate Shower, Shower Only, Soaking Tub, Tray Ceiling(s), Vaulted Ceiling(s), Walk-In Closet(s), Walk-In Shower, Water Closet, Wet Bar, Whirlpool Tub
      • Flooring: Carpet, Tile, Vinyl, Wood
      • Doors: Sliding Doors
      • Windows: Blinds, Insulated Windows
      • Basement: Finished, Full, Walk-Out Access
      • Number of fireplaces: 2
      • Fireplace features: Basement, Gas Log, Great Room, Living Room, Propane
      Interior area
      • Total structure area: 6,037
      • Total interior livable area: 6,037 sqft
      • Finished area above ground: 3,802
      • Finished area below ground: 2,235

      Property

      Parking
      • Total spaces: 8
      • Parking features: Attached, Concrete, Driveway, Garage, Garage Door Opener
      • Attached garage spaces: 2
      Features
      • Levels: One and One Half
      • Stories: 1
      • Patio & porch: Deck, Enclosed, Patio, Porch
      • Exterior features: Boat Slip, Dock, Fire Pit, Lighting, Outdoor Shower, Rain Gutters
      • Has view: Yes
      • View description: Lake
      • Has water view: Yes
      • Water view: Lake
      • Waterfront features: Lake Front, Waterfront
      • Body of water: Lake Gaston
      Lot
      • Size: 0.93 Acres
      • Dimensions: 444 x 153
      • Features: Cul-De-Sac, Lake on Lot, Landscaped, Level, Views
      Details
      • Additional structures: Boat House, Shed(s), Storage
      • Parcel number: 0704678
      • Special conditions: Standard

      Construction

      Type & style
      • Home type: SingleFamily
      • Architectural style: Traditional
      • Property subtype: Single Family Residence, Residential
      Materials
      • Brick, HardiPlank Type
      • Foundation: Slab
      • Roof: Composition
      Condition
      • New construction: No
      • Year built: 2006

      Utilities & green energy

      • Sewer: Septic Tank
      • Water: Well
      • Utilities for property: Cable Available

      Community & HOA

      Community
      • Features: Lake
      • Subdivision: Heather Glen
      HOA
      • Has HOA: Yes
      • Services included: Road Maintenance
      • HOA fee: $50 annually
      Location
      • Region: Littleton

      Financial & listing details

      • Price per square foot: $302/sqft
      • Tax assessed value: $1,072,200
      • Annual tax amount: $9,407
      • Date on market: 4/7/2026

        Estimated market value

        Not available

        Estimated sales range

        Not available

        Not available

        Price history

        DateEventPrice
        4/30/2026Pending sale$1,824,499$302/sqft
        Source: Roanoke Valley Lake Gaston BOR #141894 Report a problem
        4/2/2026Listed for sale$1,824,499-7.6%$302/sqft
        Source: Roanoke Valley Lake Gaston BOR #141894 Report a problem
        7/3/2024Listing removed$1,975,000$327/sqft
        Source: Coldwell Banker Advantage #136284 Report a problem
        6/2/2024Price change$1,975,000-9.2%$327/sqft
        Source: Roanoke Valley Lake Gaston BOR #136284 Report a problem
        3/8/2024Listed for sale$2,174,900-8.4%$360/sqft
        Source: Roanoke Valley Lake Gaston BOR #136284 Report a problem
        1/23/2024Listing removed--
        Source: Doorify MLS #2535480 Report a problem
        10/4/2023Listed for sale$2,375,000$393/sqft
        Source: Roanoke Valley Lake Gaston BOR #135530 Report a problem

        Public tax history

        YearProperty taxesTax assessment
        2024$9,407 +28%$1,072,200 +38.5%
        2023$7,348 0%$774,300
        2022$7,350 +0.1%$774,300
        2021$7,344 $774,300
        2020-- $774,300 +17.7%
        2019-- $657,900 -4.5%
        2018$5,908 $689,000
        2017$5,908 $689,000
        2016$5,908 $689,000
        2015$5,908 -5.7%$689,000 -16.4%
        2014$6,265 $824,190
        2013-- $824,190 +2.5%
        2012-- $804,170
        2011-- $804,170
        2010-- $804,170
        2009-- $804,170
        2008-- $804,170
        2007-- $804,170 +1114.2%
        2006-- $66,230
        Find assessor info on the county website

        Monthly payment

        Est. payment

        Payment breakdown

        Explore the cost of this home by adjusting the details. Changes won't be saved.
        All calculations are estimates and provided by Zillow, Inc. for informational purposes only. Actual amounts may vary.
        HOA fees may include property taxes on listings classified as Co-Ops. Contact the listing agent and/or owner for fee details.
        Mortgage interest rates are dependent on a number of factors, including credit score, down payment, and repayment length. Interest rate data provided by Zillow Group Marketplace, Inc. as of 1/1/1970 from various mortgage lenders with which we have lead or other similar arrangements; the Estimated Payment is an average of those rates.
        See how much you could borrow to make a competitive offer.

        Climate risks

        Neighborhood: 27850

        Getting around

        0 / 100
        Car-Dependent
        14 / 100
        Somewhat Bikeable

        Nearby schools

        GreatSchools rating
        Schools provided by the listing agent
        • Elementary: Halifax - Aurelian Springs Institute of Global Learning
        • Middle: Halifax - William R Davie Middle STEM Academy
        • High: Halifax - Northwest Halifax Collegiate and Technical Academy

        Source: Doorify MLS. This data may not be complete. We recommend contacting the local school district to confirm school assignments for this home.

        A local agent can set up tours, give advice and negotiate with sellers.

        Browse local experts

        Similar homes