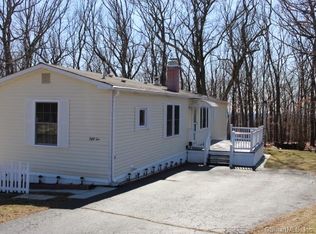
Rarely available mobile home in High Manor Park, an over 55 community. This home is in excellent condition and was fully renovated in 2011 when the enclosed porch was added. Enter the unit and there are shelves and a storage area which leads into a HUGE, eat-in kitchen with tons of cabinets and counterspace. The large living room has laminate flooring and loads of windows. The laundry area is in the hallway. A remodeled bathroom has a newer vanity, tub and shower. The primary bedroom has double closets and the second bedroom has a closet plus built-in shelves. The hot air furnace is 2 years old, hot water heater is new, central air circa 2011. The home is extremely clean and well maintained. A shed and patio, along with a level lot, makes this unit even more attractive. You own the unit but lease the land. Lot fee is $500/month. Pets are allowed for an additional fee. All buyers must be approved by the park. Go to dizenzocommunities.com for more info and to apply.
Sold for $106,000
Zillow last checked:
Listing updated:
Bought with:
Shelby S. Muraski, REB.0756378
Coldwell Banker Realty
Source: Smart MLS,MLS#: 24166930
Price history
| Date | Event | Price |
|---|---|---|
| 5/20/2026 | Sold | $106,000+11.7%$115/sqft |
Source:  Smart MLS #24166930 Report a problem Smart MLS #24166930 Report a problem | ||
| 4/20/2026 | Pending sale | $94,900$103/sqft |
Source: Smart MLS #24166930 Report a problem | ||
| 4/14/2026 | Listed for sale | $94,900+43.8%$103/sqft |
Source: Smart MLS #24166930 Report a problem | ||
| 6/18/2021 | Sold | $66,000+20%$71/sqft |
Source: Smart MLS #170396388 Report a problem | ||
| 5/16/2021 | Contingent | $55,000$60/sqft |
Source: Smart MLS #170396388 Report a problem | ||
| 5/13/2021 | Listed for sale | $55,000+5.8%$60/sqft |
Source: Smart MLS #170396388 Report a problem | ||
| 8/30/2013 | Sold | $52,000-13.2%$56/sqft |
Source: Smart MLS #G647806 Report a problem | ||
| 4/13/2013 | Listed for sale | $59,900+9.1%$65/sqft |
Source: Century 21 Classic Homes #G647806 Report a problem | ||
| 5/24/2011 | Sold | $54,900+998%$59/sqft |
Source: Public Record Report a problem | ||
| 11/5/2010 | Sold | $5,000$5/sqft |
Source: Public Record Report a problem | ||
Sell for more on Zillow
Get a Zillow Showcase℠ listing at no additional cost and you could sell for .
$108,000
2% more
+$2,160
With Zillow Showcase(estimated)
$110,160
