Welcome to a rarely offered, fully updated residence in one of the community’s most desirable townhouse developments. This exceptional home features a custom open-concept main level, uniquely redesigned to create an expansive, sun-filled living and dining space unlike others in the community.
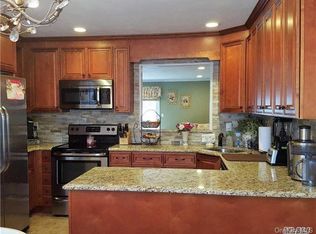
The designer kitchen is the centerpiece, boasting custom cabinetry, granite countertops, premium tile backsplash, stainless steel appliances, and a center island with seating—perfect for both everyday living and entertaining. Beautiful floors and recessed lighting flow seamlessly throughout the main level.
Both bathrooms have been beautifully renovated with high-end finishes, including stone countertops, custom vanities, and elegant tilework, offering a true spa-like feel.
Upstairs features spacious bedrooms, including a primary suite with vaulted ceilings and abundant natural light, plus additional flexible living space ideal for a home office or den.
Additional highlights include: Recently updated central air and forced hot air heating, Full-size updated washer and dryer, Private outdoor space for relaxing or entertaining
A rare opportunity to own a move-in ready, upgraded home with a one-of-a-kind layout in the community.
Sold for $719,000
$719,000
54 Stratford Green, Farmingdale, NY 11735
4beds
1,736sqft
Condominium, Residential
Built in 1989
-- sqft lot
$-- Zestimate®
$414/sqft
$4,575 Estimated rent
Home value
Not available
Estimated sales range
Not available
$4,575/mo
Zestimate® history
Owner options
List your home for rent
$4,575/mo
Rent Zestimate®
Find your next renter with Zillow Rental Manager. Plus, with online applications, you can quickly screen prospective tenants – for free.
$4,575/mo
Rent Zestimate®
Refinance and save
$5,289/mo
Est. payment
Refinancing to a lower rate could help reduce your monthly payments and save thousands over the life of the loan.
$5,289/mo
Est. payment
Explore your selling options
Work with a Zillow partner agent
Leverage their expertise and Zillow's premium Showcase listings to get your home seen by more buyers.
Get startedList with your own agent
Get your home in front of millions of buyers by listing it on Zillow.
Learn how to do itSell it yourself
Take full control of how buyers see your home on Zillow by listing For Sale by Owner (FSBO).
List your homeWhat's special
Abundant natural lightHigh-end finishesSpacious bedroomsTrue spa-like feelRecessed lightingCustom open-concept main levelStainless steel appliances
Zillow last checked:
Listing updated:
Listed by:
Jared M. Garcia 516-993-7041,
Weichert Realtors Performance 516-845-4700
Bought with:
Kelly A. Cafiso, 10401203819
Coldwell Banker American Homes
Source: OneKey® MLS as distributed by MLS GRID,MLS#: 978334
Facts & features
Interior
Bedrooms & bathrooms
- Bedrooms: 4
- Bathrooms: 3
- Full bathrooms: 2
- 1/2 bathrooms: 1
Other
- Description: Entry, kitchen, dining area, living area, 1/2 bath, sliders to back patio.
- Level: First
Other
- Description: Primary en-suite with bath and 2 walk in closets, bedroom, bedroom, 2nd full bath, washer and dryer
- Level: Second
Other
- Description: finished area that can be used as bedroom, office, exersise room or more.
- Level: Third
Heating
- Electric, ENERGY STAR Qualified Equipment
Cooling
- Central Air
Appliances
- Included: Dryer, Electric Oven, Microwave, Refrigerator, Stainless Steel Appliance(s), Washer
Features
- Cathedral Ceiling(s), Chefs Kitchen, Crown Molding, Eat-in Kitchen, Primary Bathroom, Quartz/Quartzite Counters, Recessed Lighting, Walk Through Kitchen, Walk-In Closet(s)
- Attic: Finished
- Common walls with other units/homes: No One Above,No One Below
Interior area
- Total structure area: 1,736
- Total interior livable area: 1,736 sqft
Property
Parking
- Parking features: Parking Lot
Lot
- Size: 1,485 Square Feet
Details
- Parcel number: 2409492980000540
- Special conditions: None
Construction
Type & style
- Home type: Condo
- Property subtype: Condominium, Residential
- Attached to another structure: Yes
Materials
- Frame
Condition
- Year built: 1989
Utilities & green energy
- Sewer: Public Sewer
- Water: Public
- Utilities for property: Electricity Connected
Community & HOA
Community
- Subdivision: Stratford Green
HOA
- Has HOA: Yes
- Services included: Maintenance Grounds, Sewer, Snow Removal, Trash, Water
- HOA fee: $500 monthly
Location
- Region: Farmingdale
Financial & listing details
- Price per square foot: $414/sqft
- Tax assessed value: $391
- Annual tax amount: $10,168
- Date on market: 4/7/2026
- Cumulative days on market: 23 days
- Listing agreement: Exclusive Right To Sell
- Electric utility on property: Yes
Price history
| Date | Event | Price |
|---|---|---|
| 8/6/2026 | Sold | $719,000+1.4%$414/sqft |
Source:  OneKey® MLS as distributed by MLS GRID #978334 Report a problem OneKey® MLS as distributed by MLS GRID #978334 Report a problem | ||
| 4/30/2026 | Pending sale | $709,000$408/sqft |
Source: OneKey® MLS as distributed by MLS GRID #978334 Report a problem | ||
| 4/7/2026 | Listed for sale | $709,000+118.2%$408/sqft |
Source: OneKey® MLS as distributed by MLS GRID #978334 Report a problem | ||
| 8/10/2015 | Sold | $325,000$187/sqft |
Source: OneKey® MLS as distributed by MLS GRID #L2745063 Report a problem | ||
Public tax history
| Year | Property taxes | Tax assessment |
|---|---|---|
| 2023 | -- | $391 |
Find assessor info on the county website
Neighborhood: 11735
Nearby homes
- $667,6003 bd3 ba1.7k sqft54 Stratford Cres, Farmingdale, NY 11735Off Market

- $682,9003 bd3 ba-- sqft55 Stratford Grn, Farmingdale, NY 11735Off Market
- $700,1004 bd3 ba1.7k sqft53 Stratford Cres, Farmingdale, NY 11735Off Market

- $394,000-- bd-- ba1.7k sqft53 Stratford Cres, Farmingdale, NY 11735Off Market
- $600,0003 bd3 ba1.7k sqft55 Stratford Cres, Farmingdale, NY 11735Sold
- $369,000-- bd-- ba1.7k sqft55 Stratford Cres, Farmingdale, NY 11735Off Market
- $708,5004 bd2 ba1.7k sqft56 Stratford Cres, Farmingdale, NY 11735Off Market
- $417,0004 bd3 ba1.7k sqft56 Stratford Grn, Farmingdale, NY 11735Off Market
Nearby schools
GreatSchools rating
- 6/10Northside Elementary SchoolGrades: K-5Distance: 0.7 mi
- 4/10Howitt SchoolGrades: 6-8Distance: 0.8 mi
- 7/10Farmingdale Senior High SchoolGrades: 9-12Distance: 1.8 mi
Schools provided by the listing agent
- Elementary: Northside Elementary School
- Middle: Howitt School
- High: Farmingdale Senior High School
Source: OneKey® MLS as distributed by MLS GRID. This data may not be complete. We recommend contacting the local school district to confirm school assignments for this home.
- New York
- Nassau County
- Farmingdale
- 11735
- 54 Stratford Green
Nearby cities
Nearby neighborhoods
Nearby zip codes
Other Farmingdale Topics
