Skip main navigation
Sold for $380,000
  • $380,000

    54 Strathmore Gate Drive, Stony Brook, NY 11790

    2beds
    975sqft
    Condominium, Residential
    Built in 1971
    -- sqft lot
    $382,900 Zestimate®
    $390/sqft
    $2,931 Estimated rent

    Home value

    $382,900

    $348,000 - $421,000

    $2,931/mo

    Zestimate® history
    Loading
    Loading...

    Owner options

    List your home for rent

    $2,931/mo

    Rent Zestimate®

    Find your next renter with Zillow Rental Manager. Plus, with online applications, you can quickly screen prospective tenants – for free.

    Learn more

    $2,931/mo

    Rent Zestimate®

    Refinance and save

    $3,030/mo

    Est. payment

    Refinancing to a lower rate could help reduce your monthly payments and save thousands over the life of the loan.

    See today's rates

    $3,030/mo

    Est. payment

    Explore your selling options

    Work with a Zillow partner agent

    Leverage their expertise and Zillow's premium Showcase listings to get your home seen by more buyers.

    Get started

    List with your own agent

    Get your home in front of millions of buyers by listing it on Zillow.

    Learn how to do it

    Sell it yourself

    Take full control of how buyers see your home on Zillow by listing For Sale by Owner (FSBO).

    List your home

    What's special

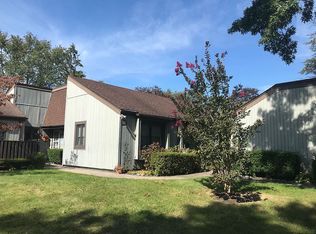
    Enjoy easy, low-maintenance living in this 2-bedroom, 1-bath home located in the pet-friendly 55+ community of Strathmore Gate in Stony Brook. Designed for easy one-level, ranch-style living, this home features a spacious living room with a vaulted ceiling, an eat-in kitchen, an enclosed porch, and the added benefit of an in-home washer and dryer. Enjoy both a front patio and a private rear patio, offering inviting outdoor spaces to relax or entertain. The functional layout offers comfortable everyday living with an excellent opportunity to update and personalize to your own style. Ideally situated in the heart of Stony Brook, this Long Island community offers exceptional access to everyday amenities. Just minutes from shopping, restaurants, grocery stores, the Long Island Rail Road, major roadways, Stony Brook University, and the nationally recognized Stony Brook University Hospital, the location is ideal for those seeking both accessibility and an active lifestyle. Enjoy nearby parks, golf courses, scenic nature preserves, North Shore beaches, and the charming shops, restaurants, museums, and waterfront setting of historic Stony Brook Village. Residents of Strathmore Gate enjoy a low-maintenance lifestyle with community amenities including an inground pool, fitness center, clubhouse with a rentable kitchen, library, and a meeting room with a fireplace. Whether you're looking to downsize, simplify, or enjoy the benefits of low maintenance living, this is a wonderful opportunity to own in one of Stony Brook's most conveniently located 55+ communities.

    Zillow last checked:

    Listing updated:

    Listed by:

    Bonnie Glenn 631-921-1494,

    Daniel Gale Sothebys Intl Rlty 631-584-6600

    Bought with:

    Bonnie Glenn, 30GL0813200

    Daniel Gale Sothebys Intl Rlty

    Source: OneKey® MLS as distributed by MLS GRID,MLS#: 1019766MLS Logo

    Facts & features

    Interior

    Bedrooms & bathrooms
    • Bedrooms: 2
    • Bathrooms: 1
    • Full bathrooms: 1
    Other
    • Description: Living Room with Vaulted Ceilings, Eat-in-Kitchen, Sliders to Sun Room, 2 Bedrooms, 1 Full Bathroom
    • Level: First
    Heating
    • Electric
    Cooling
    • Central Air
    Appliances
    • Included: Dishwasher, Dryer, Refrigerator, Washer
    • Laundry: Washer/Dryer Hookup, Electric Dryer Hookup, Washer Hookup
    Features
    • First Floor Bedroom, First Floor Full Bath, Cathedral Ceiling(s), Eat-in Kitchen
    • Flooring: Carpet
    • Attic: Common
    • Common walls with other units/homes: 2+ Common Walls
    Interior area
    • Total structure area: 975
    • Total interior livable area: 975 sqft

    Property

    Parking
    • Parking features: Common
    Features
    • Patio & porch: Patio
    • Pool features: Community, In Ground
    Lot
    • Size: 1,306 Square Feet
    • Features: Level, Near Public Transit, Near School, Near Shops, Sprinklers In Front, Sprinklers In Rear
    Details
    • Parcel number: 0200417000500089000
    • Special conditions: None

    Construction

    Type & style
    • Home type: Condo
    • Architectural style: Other
    • Property subtype: Condominium, Residential
    • Attached to another structure: Yes
    Materials
    • Frame, Vinyl Siding
    Condition
    • Year built: 1971
    Details
    • Builder model: Bentley

    Utilities & green energy

    • Sewer: Public Sewer
    • Water: Public
    • Utilities for property: Cable Available, Electricity Connected, Sewer Connected

    Community & HOA

    Community
    • Senior community: Yes
    • Subdivision: Strathmore Gate
    HOA
    • Has HOA: Yes
    • Amenities included: Clubhouse, Fitness Center, Maintenance Grounds, Pool, Tennis Court(s)
    • Services included: Common Area Maintenance, Maintenance Grounds, Snow Removal, Water
    • HOA fee: $250 monthly
    • HOA name: Strathmore Gate
    Location
    • Region: Stony Brook

    Financial & listing details

    • Price per square foot: $390/sqft
    • Tax assessed value: $1,800
    • Annual tax amount: $8,371
    • Date on market: 6/30/2026
    • Cumulative days on market: 6 days
    • Listing agreement: Exclusive Right To Sell
    • Electric utility on property: Yes

    Price history

    DateEventPrice
    10/2/2026Sold$380,000$390/sqft
    Source: OneKey® MLS as distributed by MLS GRID #1019766 Report a problem
    8/10/2026Pending sale$380,000$390/sqft
    Source: OneKey® MLS as distributed by MLS GRID #1019766 Report a problem
    7/6/2026Listing removed$380,000$390/sqft
    Source: OneKey® MLS as distributed by MLS GRID #1019766 Report a problem
    6/30/2026Listed for sale$380,000+65.2%$390/sqft
    Source: OneKey® MLS as distributed by MLS GRID #1019766 Report a problem
    1/18/2019Sold$230,000-4.1%$236/sqft
    Source: OneKey® MLS as distributed by MLS GRID #L3072957 Report a problem
    10/12/2018Listed for sale$239,900+11.6%$246/sqft
    Source: Coldwell Banker Residential #3072957 Report a problem
    3/11/2003Sold$215,000$221/sqft
    Source: Public Record Report a problem

    Public tax history

    YearProperty taxesTax assessment
    2025-- $1,800
    2024-- $1,800
    2023-- $1,800
    2022-- $1,800
    2021-- $1,800
    2020-- $1,800
    2019-- $1,800
    2018-- $1,800
    2017$5,971 $1,800
    2016-- $1,800
    2015-- $1,800
    2014-- $1,800
    2013-- $1,800
    2012-- $1,800
    2011-- $1,800
    2010-- $1,800
    2009-- $1,800
    2008-- $1,800
    2007$1,141 -54.8%$1,800
    2005$2,523 +7.7%$1,800
    2004$2,343 +157.5%$1,800
    2003$910 +4.1%$1,800
    2002$874 +4.8%$1,800
    2001$834 +4.9%$1,800
    2000$795 $1,800
    Find assessor info on the county website

    Neighborhood: 11790

    Nearby schools

    GreatSchools rating
    Schools provided by the listing agent
    • Elementary: William Sidney Mount Elementary
    • Middle: Robert Cushman Murphy Jr High School
    • High: Ward Melville Senior High School

    Source: OneKey® MLS as distributed by MLS GRID. This data may not be complete. We recommend contacting the local school district to confirm school assignments for this home.

    Get a cash offer in 3 minutes
    Find out how much your home could sell for in as little as 3 minutes with a no-obligation cash offer.
    Estimated market value

    $382,900

    Get a cash offer in 3 minutes
    Find out how much your home could sell for in as little as 3 minutes with a no-obligation cash offer.
    Estimated market value

    $382,900