All offers due Tuesday at 12 PM ! A beautifully appointed craftsman bungalow set in a garden paradise! Beauty inside and out, the welcoming foyer features elegant French doors that open to a comfortable living room complete with custom built-ins, gleaming hardwood floors, and triple windows that fill the room with natural light. The original woodwork and an arched doorway leading into the formal dining room add unique historic style. The bright, modern white kitchen features stainless steel appliances, premium granite counters with a leathered finish, ample counter space, and an intimate dining area. The flexible main level boasts a rare, roomy first-floor bedroom alongside a versatile bonus room—perfect for a bedroom, den, home office, playroom, or in-law suite. The ultra-modern full bathroom equipped with all the bells and whistles adds a perfect touch. All you want for Comfort & Pleasure.Upstairs, the second level offers two additional spacious bedrooms and a second modern bath. Step outside to experience the "Garden of Envy!" Bursting with mature flowers and expansive green space, the backyard is an idyllic retreat to relax, dine with friends, or host large family gatherings amid nature. Great for kids and pets alike, the outdoor space is just as spectacular as the interior. The stone pathway surrounds this garden and leads to the 2car tandem garage. This and the fully updated utilities, offers total peace of mind to the new owner. Enjoy a truly unique urban-suburban lifestyle: three neighborhood commuter rail stations, local bus routes, protected conservation areas, public tennis courts, and a neighborhood downtown district featuring local restaurants and a Community theater. Easy access to major highways completes this perfect package.
Pending
$819,000
54 Summit St, Hyde Park, MA 02136
4beds
1,562sqft
Single Family Residence
Built in 1920
5,000 Square Feet Lot
$824,900 Zestimate®
$524/sqft
$-- HOA
What's special
Versatile bonus roomOriginal woodworkExpansive green spaceBright modern white kitchenGleaming hardwood floorsAmple counter spaceRare roomy first-floor bedroom
- 23 days
- 82
- 1
Zillow last checked:
Listing updated:
Listed by:
Pat Tierney 617-678-2710,
Insight Realty Group, Inc. 617-361-6400,
Michael Hunt 617-407-1112
Source: MLS PIN,MLS#: 73560032
Facts & features
Interior
Bedrooms & bathrooms
- Bedrooms: 4
- Bathrooms: 2
- Full bathrooms: 2
Primary bedroom
- Features: Closet/Cabinets - Custom Built, Flooring - Hardwood
- Level: Second
Bedroom 2
- Features: Closet, Flooring - Hardwood
- Level: Second
Bedroom 3
- Features: Closet, Flooring - Hardwood
- Level: Second
Bedroom 4
- Features: Flooring - Hardwood
- Level: First
Dining room
- Features: Closet/Cabinets - Custom Built, Flooring - Hardwood
- Level: First
Kitchen
- Features: Flooring - Hardwood, Dining Area, Countertops - Stone/Granite/Solid, Breakfast Bar / Nook
- Level: First
Living room
- Features: Closet/Cabinets - Custom Built, Flooring - Hardwood, Window(s) - Bay/Bow/Box, French Doors, Cable Hookup, Lighting - Overhead
- Level: First
Heating
- Baseboard, Electric
Cooling
- None
Appliances
- Included: Gas Water Heater, Range, Dishwasher, Disposal, Microwave
- Laundry: Gas Dryer Hookup
Features
- Closet/Cabinets - Custom Built, Entry Hall
- Flooring: Tile, Hardwood, Flooring - Hardwood
- Doors: Storm Door(s)
- Windows: Insulated Windows
- Basement: Full,Garage Access
- Has fireplace: No
Interior area
- Total structure area: 1,562
- Total interior livable area: 1,562 sqft
- Finished area above ground: 1,562
Video & virtual tour
Property
Parking
- Total spaces: 3
- Parking features: Attached, Paved Drive, Off Street
- Attached garage spaces: 2
- Uncovered spaces: 1
Features
- Patio & porch: Porch
- Exterior features: Porch
Lot
- Size: 5,000 Square Feet
Details
- Parcel number: W:18 P:10812 S:000,1339630
- Zoning: R1
Construction
Type & style
- Home type: SingleFamily
- Architectural style: Bungalow
- Property subtype: Single Family Residence
Materials
- Frame
- Foundation: Stone
- Roof: Shingle
Condition
- Year built: 1920
Utilities & green energy
- Electric: Circuit Breakers
- Sewer: Public Sewer
- Water: Public
- Utilities for property: for Gas Range, for Gas Dryer
Community & HOA
Community
- Features: Public Transportation, Shopping, Tennis Court(s), Park, Walk/Jog Trails, Golf, Conservation Area, House of Worship, Private School, Public School
- Subdivision: Fairmount Hill
HOA
- Has HOA: No
Location
- Region: Hyde Park
Financial & listing details
- Price per square foot: $524/sqft
- Tax assessed value: $557,100
- Annual tax amount: $6,451
- Date on market: 9/3/2026
- Listing terms: Other (See Remarks)
Estimated market value
$824,900
$784,000 - $866,000
$3,782/mo
Price history
| Date | Event | Price |
|---|---|---|
| 8/26/2026 | Pending sale | $819,000$524/sqft |
Source: MLS PIN #73560032 Report a problem | ||
| 8/12/2026 | Contingent | $819,000$524/sqft |
Source: MLS PIN #73560032 Report a problem | ||
| 8/6/2026 | Listed for sale | $819,000+719%$524/sqft |
Source: MLS PIN #73560032 Report a problem | ||
| 11/10/1988 | Sold | $100,000$64/sqft |
Source: Public Record Report a problem | ||
Public tax history
| Year | Property taxes | Tax assessment |
|---|---|---|
| 2025 | $6,451 +12.6% | $557,100 +6% |
| 2024 | $5,731 +1.5% | $525,800 |
| 2023 | $5,647 +6.6% | $525,800 +8% |
| 2022 | $5,299 +12.9% | $487,000 +10.7% |
| 2021 | $4,695 +11.1% | $440,000 +9.9% |
| 2020 | $4,227 +7.2% | $400,300 +7% |
| 2019 | $3,943 +2.5% | $374,100 +2% |
| 2018 | $3,845 +836.6% | $366,900 |
| 2017 | $411 -88.6% | $366,900 +12% |
| 2016 | $3,604 -2% | $327,600 +7.8% |
| 2015 | $3,679 -6% | $303,800 +2% |
| 2013 | $3,913 +8.9% | $297,800 +8.1% |
| 2012 | $3,593 +7.1% | $275,500 +5.1% |
| 2011 | $3,354 +9.9% | $262,200 +2% |
| 2010 | $3,053 +0.4% | $257,000 -10.2% |
| 2009 | $3,042 -11.8% | $286,200 -8.9% |
| 2008 | $3,448 -6.3% | $314,300 -6.1% |
| 2007 | $3,678 | $334,700 |
Find assessor info on the county website
Monthly payment
Est. payment
Payment breakdown
Explore the cost of this home by adjusting the details. Changes won't be saved.Climate risks
Neighborhood: Hyde Park
Nearby schools
Schools provided by the listing agent
- High: Choice/Exam
Source: MLS PIN. This data may not be complete. We recommend contacting the local school district to confirm school assignments for this home.

Similar homes
- $839,0003 bd2 ba2.2k sqft1816 River St, Hyde Park, MA 02136For Sale
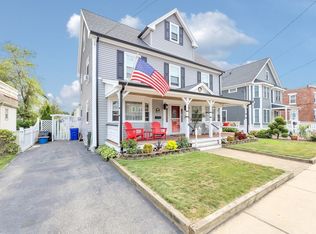 MLS ID #73572013, Michael Hunt, Insight Realty Group, Inc.. MLS PIN
 - $825,0004 bd2 ba1.7k sqft51 Metropolitan Ave, Roslindale, MA 02131For Sale
 MLS ID #73552965, The Muncey Group, Compass. MLS PIN
 - $960,0004 bd3 ba2.2k sqft20 Walter St, Hyde Park, MA 02136For Sale
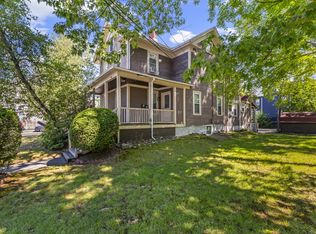 MLS ID #73548150, Cedric Cooper, Choose Boston, LLC. MLS PIN
 - $749,9993 bd2 ba1.5k sqft15 Madison St, Hyde Park, MA 02136For Sale
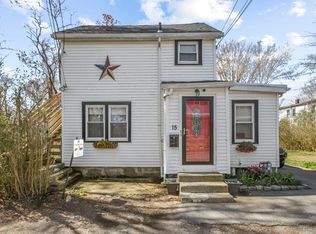 MLS ID #73556485, Joseph Rinaldi, FuturePort Realty LLC. MLS PIN
