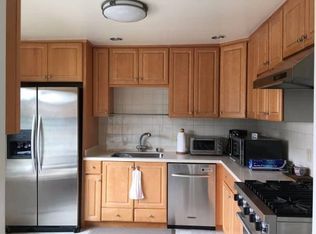
Welcome to 54 Sunview Drive, a bright and inviting home in desirable Midtown Terrace. This detached residence offers 3 bedrooms, 2 bathrooms, and a functional open layout filled with natural light. The updated kitchen features quartz countertops, stainless steel appliances, gas range, hood over range, microwave, dishwasher, and eat-in space, flowing seamlessly into the dining area and spacious living room with fireplace. Large picture windows frame peaceful green outlooks of surrounding trees, creating a warm and tranquil atmosphere throughout. Hardwood floors, recessed lighting, and tasteful updates add to the homes appeal. The lower level provides additional flexible space, laundry, and attached garage parking. Conveniently located near parks, transportation, and everyday city conveniences, this home offers comfort, natural light, and lifestyle appeal in one of San Franciscos most desirable residential neighborhoods.
Sold for $1,650,000
$1,650,000
54 Sunview Dr, San Francisco, CA 94131
3beds
1,213sqft
Single Family Residence, Residential
Built in 1956
3,645 Square Feet Lot
$1,701,700 Zestimate®
$1,360/sqft
$7,430 Estimated rent
Home value
$1,701,700
$1.53M - $1.89M
$7,430/mo
Zestimate® history
Owner options
List your home for rent
$7,430/mo
Rent Zestimate®
Find your next renter with Zillow Rental Manager. Plus, with online applications, you can quickly screen prospective tenants – for free.
$7,430/mo
Rent Zestimate®
Refinance and save
$10,481/mo
Est. payment
Refinancing to a lower rate could help reduce your monthly payments and save thousands over the life of the loan.
$10,481/mo
Est. payment
Explore your selling options
Work with a Zillow partner agent
Leverage their expertise and Zillow's premium Showcase listings to get your home seen by more buyers.
Get startedList with your own agent
Get your home in front of millions of buyers by listing it on Zillow.
Learn how to do itSell it yourself
Take full control of how buyers see your home on Zillow by listing For Sale by Owner (FSBO).
List your homeWhat's special
Detached residenceTasteful updatesLarge picture windowsNatural lightEat-in spaceQuartz countertopsDining area
Zillow last checked:
Listing updated:
Listed by:
Kenny Zhang 02129754 415-638-0709,
Realty One Group Extreme 650-727-3890
Bought with:
Donna Solen, 02001924
Corcoran Icon Properties
Source: MLSListings Inc,MLS#: ML82042200
Facts & features
Interior
Bedrooms & bathrooms
- Bedrooms: 3
- Bathrooms: 2
- Full bathrooms: 2
Rooms
- Room types: Bonus Room, Office
Bathroom
- Features: PrimaryStallShowers
Dining room
- Features: DiningArea, DiningAreainLivingRoom
Family room
- Features: KitchenFamilyRoomCombo
Kitchen
- Features: ExhaustFan
Heating
- Forced Air
Cooling
- None
Appliances
- Included: Gas Cooktop, Dishwasher, Exhaust Fan, Microwave, Refrigerator, Washer/Dryer
- Laundry: In Garage
Features
- Flooring: Hardwood, Tile
- Number of fireplaces: 1
- Fireplace features: Living Room
Interior area
- Total structure area: 1,213
- Total interior livable area: 1,213 sqft
Property
Parking
- Total spaces: 2
- Parking features: Attached, Garage Door Opener, Off Street
- Attached garage spaces: 2
Features
- Stories: 2
- Exterior features: Back Yard
- Has view: Yes
- View description: Forest/Woods, Hills
Lot
- Size: 3,645 Square Feet
- Features: Hillside, Sloped Up
Details
- Parcel number: 2853017
- Zoning: RH1
- Special conditions: Standard
Construction
Type & style
- Home type: SingleFamily
- Architectural style: Traditional
- Property subtype: Single Family Residence, Residential
Materials
- Foundation: Concrete Perimeter
- Roof: Flat
Condition
- New construction: No
- Year built: 1956
Utilities & green energy
- Gas: NaturalGas, PublicUtilities
- Sewer: Public Sewer
- Water: Public
- Utilities for property: Natural Gas Available, Public Utilities, Water Public
Community & HOA
Location
- Region: San Francisco
Financial & listing details
- Price per square foot: $1,360/sqft
- Tax assessed value: $1,071,901
- Annual tax amount: $13,485
- Date on market: 4/9/2026
- Listing agreement: ExclusiveRightToSell
- Listing terms: CashorConventionalLoan
Price history
| Date | Event | Price |
|---|---|---|
| 5/7/2026 | Sold | $1,650,000+10.8%$1,360/sqft |
Source:  MLSListings Inc #ML82042200 Report a problem MLSListings Inc #ML82042200 Report a problem | ||
| 4/25/2026 | Pending sale | $1,488,888$1,227/sqft |
Source: MLSListings Inc #ML82042200 Report a problem | ||
| 4/9/2026 | Listed for sale | $1,488,888+93.6%$1,227/sqft |
Source: MLSListings Inc #ML82042200 Report a problem | ||
| 12/17/2004 | Sold | $769,000+114.2%$634/sqft |
Source: Public Record Report a problem | ||
| 3/24/1998 | Sold | $359,000$296/sqft |
Source: Public Record Report a problem | ||
Public tax history
| Year | Property taxes | Tax assessment |
|---|---|---|
| 2025 | $13,485 +2.9% | $1,071,901 +2% |
| 2024 | $13,100 +1.6% | $1,050,884 +2% |
| 2023 | $12,899 +2% | $1,030,279 +2% |
| 2022 | $12,649 +1.8% | $1,010,079 +2% |
| 2021 | $12,424 -0.9% | $990,274 +1% |
| 2020 | $12,536 +3.5% | $980,121 +2% |
| 2019 | $12,110 +3.5% | $960,904 +2% |
| 2018 | $11,700 +3.9% | $942,064 +2% |
| 2017 | $11,264 +1.8% | $923,593 +2% |
| 2016 | $11,070 +1.3% | $905,485 +1.5% |
| 2015 | $10,930 +0.6% | $891,885 +2% |
| 2014 | $10,863 | $874,415 +0.5% |
| 2013 | -- | $870,464 +2% |
| 2012 | -- | $853,397 +2% |
| 2011 | -- | $836,665 +0.8% |
| 2010 | -- | $830,414 -0.2% |
| 2009 | -- | $832,387 +2% |
| 2008 | -- | $816,067 +2% |
| 2007 | -- | $800,067 +2% |
| 2006 | -- | $784,380 +2% |
| 2005 | -- | $769,000 +94.3% |
| 2003 | -- | $395,789 +2% |
| 2002 | -- | $388,033 +2% |
| 2001 | -- | $380,424 +2% |
| 2000 | -- | $372,964 |
Find assessor info on the county website
Neighborhood: Midtown Terrace
Nearby homes
- $1,923,5003 bd2 ba1.8k sqft50 Sunview Dr, San Francisco, CA 94131Off Market
- $1,550,900-- bd2 ba1.2k sqft60 Sunview Dr, San Francisco, CA 94131Off Market
- $1,679,2003 bd2 ba1.2k sqft46 Sunview Dr, San Francisco, CA 94131Off Market
- $1,801,2004 bd3 ba1.3k sqft64 Sunview Dr, San Francisco, CA 94131Off Market
- $1,637,4003 bd2 ba1.2k sqft68 Sunview Dr, San Francisco, CA 94131Off Market
- $1,452,6002 bd2 ba1.1k sqft55 Sunview Dr, San Francisco, CA 94131Off Market
- $1,362,9003 bd2 ba1k sqft59 Sunview Dr, San Francisco, CA 94131Off Market
- $2,113,8003 bd2 ba1.7k sqft10 Sunview Dr, San Francisco, CA 94131Off Market
Nearby schools
GreatSchools rating
- 9/10Clarendon Alternative Elementary SchoolGrades: K-5Distance: 0.7 mi
- 2/10Marshall (Thurgood) High SchoolGrades: 8-12Distance: 2.5 mi
- 7/10Academy (The)- SF @McateerGrades: 9-12Distance: 0.2 mi
Schools provided by the listing agent
- District: SanFranciscoUnified
Source: MLSListings Inc. This data may not be complete. We recommend contacting the local school district to confirm school assignments for this home.
Get a cash offer in 3 minutes
Find out how much your home could sell for in as little as 3 minutes with a no-obligation cash offer.
Estimated market value
$1,701,700
Get a cash offer in 3 minutes
Find out how much your home could sell for in as little as 3 minutes with a no-obligation cash offer.
Estimated market value
$1,701,700
Nearby cities
Nearby neighborhoods
Nearby zip codes
Other San Francisco Topics
