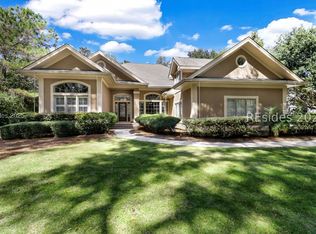
PRISTINE split floor plan 3 BDRM + BONUS home boasts many custom features including 14' ceilings, rounded edge corners and hardwood floors in the public areas and master suite. Open flow with kitchen/casual dining open to the family room with gas fireplace and includes solid surface counters, stainless appliances and large walk in pantry. Spacious dining room and living room which opens to a screen porch overlooking lawn to lagoon beyond. A must see home with much storage, 2 car garage on .66 acre in a private cul-de-sac at a GREAT value. Conceptual pool design available. (ZT)
This property is not currently displayed as for sale or rent on Zillow. This may be different from what's on other websites or public sources.