Skip main navigation
Sold for $387,000
  • $387,000

    54 Swain St, Clayton, NC 27527

    2beds
    1,845sqft
    Single Family Residence, Residential
    Built in 2021
    4,791 Square Feet Lot
    $392,800 Zestimate®
    $210/sqft
    $1,980 Estimated rent

    Home value

    $392,800

    $373,000 - $412,000

    $1,980/mo

    Zestimate® history
    Loading
    Loading...

    Owner options

    List your home for rent

    $1,980/mo

    Rent Zestimate®

    Find your next renter with Zillow Rental Manager. Plus, with online applications, you can quickly screen prospective tenants – for free.

    Learn more

    $1,980/mo

    Rent Zestimate®

    Refinance and save

    $2,892/mo

    Est. payment

    Refinancing to a lower rate could help reduce your monthly payments and save thousands over the life of the loan.

    See today's rates

    $2,892/mo

    Est. payment

    Explore your selling options

    Work with a Zillow partner agent

    Leverage their expertise and Zillow's premium Showcase listings to get your home seen by more buyers.

    Get started

    List with your own agent

    Get your home in front of millions of buyers by listing it on Zillow.

    Learn how to do it

    Sell it yourself

    Take full control of how buyers see your home on Zillow by listing For Sale by Owner (FSBO).

    List your home

    What's special

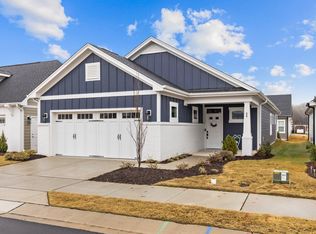
    Welcome to Resort Living Redefined @ Clayton's premier Active Adult 55+ Community and discover one of the LARGEST FLOOR PLANS! This spacious home offers 1845 sqft of elegant charm and functional design, ALL ON ONE LEVEL creating ample space for your needs. Enjoy modern luxury upgrades: OPEN FLOOR PLAN, custom plantation shutters and crown molding throughout to exude sophistication. The BONUS ROOM awaits your creativity - imagine a sunlit office or tranquil sunroom. Expansive primary suite w/ surround windows, separate walk-in closets and luxury bath w/ zero-entry shower. Chef's kitchen w/ quartz counters, soft close cabinet doors and 6-burner gas stove. Covered front porch and screened patio are versatile spaces perfect for relaxation. This move-in ready gem conveniently located in an amenity rich, low maintenance community, will make your resort dreams a reality!

    Zillow last checked:

    Listing updated:

    Listed by:

    Erika Monique Stewart 919-724-7322,

    Compass -- Cary

    Bought with:

    Non Member

    Non Member Office

    Source: Doorify MLS,MLS#: 10010529MLS Logo

    Facts & features

    Interior

    Bedrooms & bathrooms
    • Bedrooms: 2
    • Bathrooms: 2
    • Full bathrooms: 2
    Heating
    • Heat Pump
    Cooling
    • Central Air
    Appliances
    • Included: Dishwasher, Gas Cooktop, Gas Oven, Gas Range, Microwave, Refrigerator, Self Cleaning Oven
    • Laundry: Main Level
    Features
    • Ceiling Fan(s), Entrance Foyer, Granite Counters, Kitchen Island, Kitchen/Dining Room Combination, Living/Dining Room Combination, Pantry, Master Downstairs, Walk-In Closet(s), Walk-In Shower
    • Flooring: Carpet, Ceramic Tile, Vinyl
    • Number of fireplaces: 1
    • Fireplace features: Family Room
    Interior area
    • Total structure area: 1,845
    • Total interior livable area: 1,845 sqft
    • Finished area above ground: 1,845
    • Finished area below ground: 0

    Property

    Parking
    • Total spaces: 4
    • Parking features: Garage, Garage Faces Front
    • Attached garage spaces: 2
    • Uncovered spaces: 2
    Accessibility
    • Accessibility features: Accessible Bedroom, Accessible Closets, Accessible Entrance, Accessible Full Bath, Accessible Kitchen, Aging In Place, Visitor Bathroom
    Features
    • Levels: One
    • Stories: 1
    • Patio & porch: Covered, Front Porch, Porch
    • Pool features: Association, Salt Water, Swimming Pool Com/Fee, Community
    • Has view: Yes
    Lot
    • Size: 4,791 Square Feet
    Details
    • Parcel number: 05037015X
    • Special conditions: Standard

    Construction

    Type & style
    • Home type: SingleFamily
    • Architectural style: Ranch
    • Property subtype: Single Family Residence, Residential
    Materials
    • Fiber Cement
    • Foundation: Slab
    • Roof: Shingle
    Condition
    • New construction: No
    • Year built: 2021

    Utilities & green energy

    • Sewer: Public Sewer
    • Water: Public

    Community & HOA

    Community
    • Features: Clubhouse, Fitness Center, Pool, Sidewalks, Street Lights
    • Subdivision: The Walk at East Village
    HOA
    • Has HOA: Yes
    • Amenities included: Clubhouse, Exercise Course, Fitness Center, Game Room, Maintenance Grounds, Meeting Room, Parking, Party Room, Pool, Recreation Facilities, Recreation Room, Sport Court, Trail(s)
    • Services included: Maintenance Grounds, Storm Water Maintenance
    • HOA fee: $630 quarterly
    Location
    • Region: Clayton

    Financial & listing details

    • Price per square foot: $210/sqft
    • Tax assessed value: $413,300
    • Annual tax amount: $4,519
    • Date on market: 2/8/2024

    Price history

    DateEventPrice
    6/20/2024Sold$387,000-1.8%$210/sqft
    Source: Doorify MLS #10010529 Report a problem
    5/20/2024Pending sale$394,000$214/sqft
    Source: Doorify MLS #10010529 Report a problem
    5/8/2024Price change$394,000-1.3%$214/sqft
    Source: Doorify MLS #10010529 Report a problem
    3/28/2024Price change$399,000-2%$216/sqft
    Source: Doorify MLS #10010529 Report a problem
    2/8/2024Listed for sale$407,000+21.6%$221/sqft
    Source: Doorify MLS #10010529 Report a problem
    2/24/2022Sold$334,690$181/sqft
    Source: Doorify MLS #2382230 Report a problem

    Public tax history

    YearProperty taxesTax assessment
    2025$4,174 -9.7%$413,300 +18%
    2024$4,624 +2.3%$350,310
    2023$4,519 -3%$350,310
    2022$4,659 $350,310
    Find assessor info on the county website

    Neighborhood: 27527

    Nearby schools

    GreatSchools rating
    Schools provided by the listing agent
    • Elementary: Johnston - E Clayton
    • Middle: Johnston - Riverwood
    • High: Johnston - Clayton

    Source: Doorify MLS. This data may not be complete. We recommend contacting the local school district to confirm school assignments for this home.

    Get a cash offer in 3 minutes
    Find out how much your home could sell for in as little as 3 minutes with a no-obligation cash offer.
    Estimated market value
    $392,800
    Get a cash offer in 3 minutes
    Find out how much your home could sell for in as little as 3 minutes with a no-obligation cash offer.
    Estimated market value
    $392,800