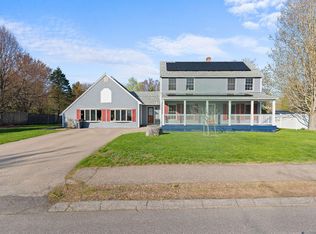
Discover this ready-to-move-in 4-bedroom, 2-bathroom gambrel home nestled in the sought-after Agamenticus ''Aggies'' Estates. This ideal neighborhood is perfect for walking and running and has easy access to local ballfields and soccer fields. The property features a beautifully maintained lawn adorned with a few trees, shrubs and garden area, a newly rebuilt deck leading to an above-ground pool, and a back yard fire pit. Inside, enjoy a recently updated kitchen complete with solid cherry cabinets, granite countertops, and stainless-steel appliances that flow seamlessly into a spacious dining room with a pantry. The home showcases hardwood flooring throughout most areas. The first floor also includes a bedroom with closet that could be used as a playroom or office, a recently updated full bathroom, and living room. Upstairs, the expansive front-to-back primary bedroom is accompanied by two additional bedrooms and another full bathroom. The basement offers high ceilings and is primed for your finishing touches to create extra living spaces such as a home gym or cozy den.
Closed
Listed by: KW Coastal and Lakes & Mountains Realty • Brandon Elsemore
Bought with: BHHS Verani Seacoast
$562,000
54 Tamarack Drive, South Berwick, ME 03908
4beds
1,632sqft
Single Family Residence
Built in 1987
0.36 Acres Lot
$570,700 Zestimate®
$344/sqft
$3,252 Estimated rent
Home value
$570,700
$514,000 - $633,000
$3,252/mo
Zestimate® history
Owner options
List your home for rent
$3,252/mo
Rent Zestimate®
Find your next renter with Zillow Rental Manager. Plus, with online applications, you can quickly screen prospective tenants – for free.
$3,252/mo
Rent Zestimate®
Refinance and save
$3,504/mo
Est. payment
Refinancing to a lower rate could help reduce your monthly payments and save thousands over the life of the loan.
$3,504/mo
Est. payment
Explore your selling options
Work with a Zillow partner agent
Leverage their expertise and Zillow's premium Showcase listings to get your home seen by more buyers.
Get startedList with your own agent
Get your home in front of millions of buyers by listing it on Zillow.
Learn how to do itSell it yourself
Take full control of how buyers see your home on Zillow by listing For Sale by Owner (FSBO).
List your homeWhat's special
Zillow last checked:
Listing updated:
Listed by:
Brandon Elsemore,
KW Coastal and Lakes & Mountains Realty 603-610-8500
Bought with:
Darlene M Olson
BHHS Verani Seacoast
Source: PrimeMLS,MLS#: 5002385
Facts & features
Interior
Bedrooms & bathrooms
- Bedrooms: 4
- Bathrooms: 2
- Full bathrooms: 2
Heating
- Oil, Baseboard, Hot Water
Cooling
- None
Appliances
- Included: Dishwasher, Dryer, Microwave, Electric Range, Refrigerator, Washer
- Laundry: In Basement
Features
- Dining Area, Kitchen/Dining
- Flooring: Hardwood, Laminate, Tile
- Basement: Bulkhead,Concrete Floor,Full,Interior Stairs,Sump Pump,Unfinished,Interior Entry
Interior area
- Total structure area: 2,448
- Total interior livable area: 1,632 sqft
- Finished area above ground: 1,632
- Finished area below ground: 0
Property
Parking
- Parking features: Paved
Features
- Levels: Two
- Stories: 2
- Exterior features: Deck, Shed
- Has private pool: Yes
- Pool features: Above Ground
- Frontage length: Road frontage: 222
Lot
- Size: 0.36 Acres
- Features: Corner Lot, Landscaped, Level, Sidewalks, Near Golf Course, Near Shopping, Neighborhood
Details
- Parcel number: SBERM035B050
- Zoning description: R1
Construction
Type & style
- Home type: SingleFamily
- Architectural style: Gambrel
- Property subtype: Single Family Residence
Materials
- Vinyl Siding
- Foundation: Poured Concrete
- Roof: Architectural Shingle
Condition
- New construction: No
- Year built: 1987
Utilities & green energy
- Electric: Circuit Breakers
- Sewer: Public Sewer
- Utilities for property: Cable
Community & HOA
Community
- Subdivision: Agamenticus "Aggies" Estates
Location
- Region: South Berwick
Financial & listing details
- Price per square foot: $344/sqft
- Tax assessed value: $387,500
- Annual tax amount: $4,723
- Date on market: 6/26/2024
- Exclusions: TV Mount in basement.
- Road surface type: Paved
Price history
| Date | Event | Price |
|---|---|---|
| 8/12/2025 | Sold | $562,000+7%$344/sqft |
Source: Public Record Report a problem | ||
| 7/19/2024 | Sold | $525,000+9.6%$322/sqft |
Source:  PrimeMLS #5002385 Report a problem PrimeMLS #5002385 Report a problem | ||
| 7/2/2024 | Contingent | $479,000$294/sqft |
Source: PrimeMLS #5002385 Report a problem | ||
| 7/2/2024 | Pending sale | $479,000$294/sqft |
Source:  Maine Listings #1594770 Report a problem Maine Listings #1594770 Report a problem | ||
| 6/26/2024 | Listed for sale | $479,000+14%$294/sqft |
Source: Maine Listings #1594770 Report a problem | ||
| 7/8/2022 | Sold | $420,000-4.3%$257/sqft |
Source: Maine Listings #1529435 Report a problem | ||
| 6/7/2022 | Contingent | $439,000$269/sqft |
Source: Maine Listings #1529435 Report a problem | ||
| 6/7/2022 | Listed for sale | $439,000$269/sqft |
Source: Maine Listings #1529435 Report a problem | ||
| 6/7/2022 | Pending sale | $439,000$269/sqft |
Source: Maine Listings #1529435 Report a problem | ||
| 5/31/2022 | Price change | $439,000-4.4%$269/sqft |
Source: Maine Listings #1529435 Report a problem | ||
| 5/23/2022 | Listed for sale | $459,000$281/sqft |
Source: Maine Listings #1529435 Report a problem | ||
Public tax history
| Year | Property taxes | Tax assessment |
|---|---|---|
| 2024 | $5,200 +12% | $387,500 +16.5% |
| 2023 | $4,642 +9.1% | $332,500 +13.6% |
| 2022 | $4,256 +2.9% | $292,700 +10% |
| 2021 | $4,135 -2.3% | $266,100 +10% |
| 2020 | $4,233 +3.8% | $241,900 +11.5% |
| 2019 | $4,078 -0.3% | $216,900 +2.4% |
| 2018 | $4,090 +1.6% | $211,900 |
| 2017 | $4,026 +3.8% | $211,900 |
| 2016 | $3,878 +2.8% | $211,900 |
| 2015 | $3,772 +0.6% | $211,900 |
| 2014 | $3,751 +2.6% | $211,900 |
| 2013 | $3,655 +6.8% | $211,900 |
| 2012 | $3,422 +11.6% | $211,900 +7.1% |
| 2011 | $3,067 -4.8% | $197,900 -6.6% |
| 2009 | $3,221 +2% | $211,900 |
| 2008 | $3,157 +25.3% | $211,900 +1.7% |
| 2006 | $2,520 | $208,300 |
Find assessor info on the county website
Neighborhood: 03908
Nearby homes
- $562,0004 bd2 ba1.6k sqft54 Tamarack Dr #453, South Berwick, ME 03908Sold

- $505,8003 bd2 ba1.8k sqft4 Alder Dr, South Berwick, ME 03908Off Market

- $600,0003 bd2 ba2.2k sqft53 Tamarack Dr, South Berwick, ME 03908Sold
- $480,2003 bd2 ba920 sqft52 Tamarack Dr, South Berwick, ME 03908Off Market
- $530,9003 bd2 ba1.7k sqft55 Tamarack Dr, South Berwick, ME 03908Off Market
- $425,0002 bd1 ba1.4k sqft1 Alder Dr, South Berwick, ME 03908Sold
- $519,8004 bd2 ba1.6k sqft51 Tamarack Dr, South Berwick, ME 03908Off Market
- $531,0005 bd1 ba1.2k sqft57 Tamarack Dr, South Berwick, ME 03908Off Market
Nearby schools
GreatSchools rating
- 5/10Marshwood Great Works SchoolGrades: 4-5Distance: 1.2 mi
- 8/10Marshwood Middle SchoolGrades: 6-8Distance: 5.7 mi
- 9/10Marshwood High SchoolGrades: 9-12Distance: 2.5 mi
Schools provided by the listing agent
- Elementary: Central School
- Middle: Marshwood Middle School
- High: Marshwood High School
- District: MSAD #35
Source: PrimeMLS. This data may not be complete. We recommend contacting the local school district to confirm school assignments for this home.


Get pre-qualified for a loan
At Zillow Home Loans, we can pre-qualify you in as little as 5 minutes with no impact to your credit score.An equal housing lender. NMLS #10287.
Sell for more on Zillow
Get a Zillow Showcase℠ listing at no additional cost and you could sell for .
$570,700
2% more
+$11,414
With Zillow Showcase(estimated)
$582,114
- Maine
- York County
- South Berwick
- 03908
- 54 Tamarack Drive
Nearby cities
Nearby zip codes
Other South Berwick Topics
