Immaculate 3 bedroom, 2 bath ranch style home for sale! Get ready to fall head over heels for this flawless gem that's just hit the market! Nestled in a peaceful neighborhood conveniently close to town, this pristine home is the epitome of perfection. The spacious living room is inviting and cozy with a gas fireplace and beautiful hardwood floors. An updated kitchen boasts a generous island, plenty of cabinets, and a large eating area. Another gas fireplace can be found in the family room which conveniently adjoins the oversize garage with its own built-in storage room. With large windows in every room, sunlight streams in, highlighting the gleaming hardwood floors. Many of the windows are complimented by wooden shutter-type blinds that add to the farmhouse feel. A sun room adjoins the kitchen and is a delightful place to unwind at the end of a long day while you look out over the fenced back yard and beyond to the tranquil country views. Call today to schedule a private tour and see for yourself why this immaculate house is your perfect home.
Sold for $171,000
Tax assessed value
$171,000
54 Taylor Ln, Barbourville, KY 40906
3beds
1,800sqft
Single Family Residence
Built in 1988
0.32 Acres Lot
$220,500 Zestimate®
$95/sqft
$1,794 Estimated rent
Home value
$220,500
$207,000 - $236,000
$1,794/mo
Zestimate® history
Owner options
List your home for rent
$1,794/mo
Rent Zestimate®
Find your next renter with Zillow Rental Manager. Plus, with online applications, you can quickly screen prospective tenants – for free.
$1,794/mo
Rent Zestimate®
Refinance and save
$1,122/mo
Est. payment
Refinancing to a lower rate could help reduce your monthly payments and save thousands over the life of the loan.
$1,122/mo
Est. payment
Explore your selling options
Work with a Zillow partner agent
Leverage their expertise and Zillow's premium Showcase listings to get your home seen by more buyers.
Get startedList with your own agent
Get your home in front of millions of buyers by listing it on Zillow.
Learn how to do itSell it yourself
Take full control of how buyers see your home on Zillow by listing For Sale by Owner (FSBO).
List your homeWhat's special
Zillow last checked:
Listing updated:
Listed by:
Shane Williamson 606-521-1911,
RE/MAX On Main, Inc,
Lisa Lambdin 606-524-2000,
RE/MAX On Main, Inc
Bought with:
Michelle Fairhurst, 290244
Revolution Realty, LLC
Source: Imagine MLS,MLS#: 23012886
Facts & features
Interior
Bedrooms & bathrooms
- Bedrooms: 3
- Bathrooms: 2
- Full bathrooms: 2
Primary bedroom
- Level: First
Bedroom 1
- Level: First
Bedroom 2
- Level: First
Bathroom 1
- Description: Full Bath
- Level: First
Bathroom 2
- Description: Full Bath
- Level: First
Bonus room
- Description: Sunroom
- Level: First
Family room
- Level: First
Family room
- Level: First
Kitchen
- Description: Spacious with island and dining area
- Level: First
Living room
- Level: First
Living room
- Level: First
Heating
- Electric, Heat Pump
Cooling
- Electric, Heat Pump
Appliances
- Included: Dishwasher, Microwave, Refrigerator, Range
- Laundry: Electric Dryer Hookup, Washer Hookup
Features
- Breakfast Bar, Eat-in Kitchen, Master Downstairs, Walk-In Closet(s), Ceiling Fan(s)
- Flooring: Hardwood, Tile
- Doors: Storm Door(s)
- Windows: Insulated Windows, Window Treatments, Blinds, Screens
- Basement: Crawl Space
- Has fireplace: Yes
- Fireplace features: Family Room, Gas Log, Living Room
Interior area
- Total structure area: 1,800
- Total interior livable area: 1,800 sqft
- Finished area above ground: 1,800
- Finished area below ground: 0
Property
Parking
- Total spaces: 2
- Parking features: Attached Garage, Driveway, Garage Faces Front
- Garage spaces: 2
- Has uncovered spaces: Yes
Features
- Levels: One
- Patio & porch: Patio, Porch
- Fencing: Chain Link,Partial
- Has view: Yes
- View description: Trees/Woods, Neighborhood
Lot
- Size: 0.32 Acres
Details
- Parcel number: 1091000009.02
Construction
Type & style
- Home type: SingleFamily
- Architectural style: Ranch
- Property subtype: Single Family Residence
Materials
- Brick Veneer, Vinyl Siding
- Foundation: Block
- Roof: Dimensional Style,Shingle
Condition
- New construction: No
- Year built: 1988
Utilities & green energy
- Sewer: Septic Tank
- Water: Public
- Utilities for property: Electricity Connected, Natural Gas Connected, Sewer Connected, Water Connected
Community & HOA
Community
- Security: Security System Owned
- Subdivision: Rural
Location
- Region: Barbourville
Financial & listing details
- Price per square foot: $95/sqft
- Tax assessed value: $171,000
- Annual tax amount: $1,931
- Date on market: 10/26/2023
Price history
| Date | Event | Price |
|---|---|---|
| 12/6/2023 | Sold | $171,000-12.3%$95/sqft |
Source:  Imagine MLS #23012886 Report a problem Imagine MLS #23012886 Report a problem | ||
| 11/28/2023 | Pending sale | $195,000$108/sqft |
Source: Imagine MLS #23012886 Report a problem | ||
| 10/27/2023 | Contingent | $195,000$108/sqft |
Source: Imagine MLS #23012886 Report a problem | ||
| 10/26/2023 | Listed for sale | $195,000$108/sqft |
Source: Imagine MLS #23012886 Report a problem | ||
| 10/16/2023 | Pending sale | $195,000$108/sqft |
Source: Imagine MLS #23012886 Report a problem | ||
| 9/30/2023 | Price change | $195,000-4.9%$108/sqft |
Source: Imagine MLS #23012886 Report a problem | ||
| 9/13/2023 | Price change | $205,000-2.4%$114/sqft |
Source: Imagine MLS #23012886 Report a problem | ||
| 9/3/2023 | Price change | $210,000-4.5%$117/sqft |
Source: Imagine MLS #23012886 Report a problem | ||
| 8/30/2023 | Listed for sale | $220,000$122/sqft |
Source: Imagine MLS #23012886 Report a problem | ||
| 8/8/2023 | Pending sale | $220,000$122/sqft |
Source: Imagine MLS #23012886 Report a problem | ||
| 7/25/2023 | Price change | $220,000-10.2%$122/sqft |
Source: Imagine MLS #23012886 Report a problem | ||
| 7/22/2023 | Pending sale | $245,000$136/sqft |
Source: Imagine MLS #23012886 Report a problem | ||
| 7/13/2023 | Price change | $245,000-5.8%$136/sqft |
Source: Imagine MLS #23012886 Report a problem | ||
| 7/10/2023 | Listed for sale | $260,000+75.7%$144/sqft |
Source: Imagine MLS #23012886 Report a problem | ||
| 8/27/2020 | Sold | $148,000-6.9%$82/sqft |
Source: Imagine MLS #20013293 Report a problem | ||
| 7/16/2020 | Pending sale | $159,000$88/sqft |
Source: Creative Realty & Auction Co. #20013293 Report a problem | ||
| 7/2/2020 | Listed for sale | $159,000+44.5%$88/sqft |
Source: Creative Realty & Auction Co. #20013293 Report a problem | ||
| 6/30/2008 | Sold | $110,000$61/sqft |
Source: Agent Provided Report a problem | ||
Public tax history
| Year | Property taxes | Tax assessment |
|---|---|---|
| 2024 | $1,931 +11% | $171,000 +15.5% |
| 2023 | $1,739 +1.6% | $148,000 |
| 2022 | $1,712 | $148,000 |
| 2021 | $1,712 +71.7% | $148,000 +18.4% |
| 2020 | $998 -0.5% | $125,000 |
| 2019 | $1,003 +0.5% | $125,000 |
| 2018 | $997 +23.5% | $125,000 +13.6% |
| 2017 | $807 +3% | $110,000 |
| 2016 | $784 +3.2% | $110,000 |
| 2015 | $760 +0.9% | $110,000 |
| 2013 | $752 | $110,000 |
| 2011 | $752 +0.6% | $110,000 |
| 2010 | $748 | $110,000 |
Find assessor info on the county website
Neighborhood: 40906
Nearby homes
- $225,4003 bd1 ba1.5k sqft88 Taylor Ln, Barbourville, KY 40906Off Market
- $256,6003 bd2 ba1.9k sqft97 Factory Rd, Barbourville, KY 40906Off Market
- $249,1003 bd2 ba1.8k sqft49 Taylor Ln, Barbourville, KY 40906Off Market
- $211,8003 bd1 ba1.1k sqft31 Taylor Ln, Barbourville, KY 40906Off Market
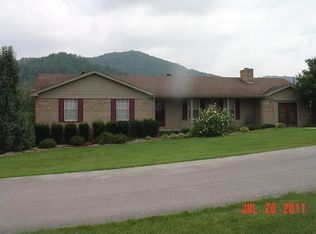
- $193,1003 bd2 ba1.4k sqft34 Sowders Ln, Barbourville, KY 40906Off Market
- $170,5003 bd1 ba1.1k sqft48 Sowders Ln, Barbourville, KY 40906Off Market
- $200,5003 bd1 ba1.4k sqft180 Factory Rd, Barbourville, KY 40906Off Market
- $153,7003 bd1 ba1k sqft203 Factory Rd, Barbourville, KY 40906Off Market
Nearby schools
GreatSchools rating
- 8/10Central Elementary SchoolGrades: PK-5Distance: 1.5 mi
- 7/10Knox County Middle SchoolGrades: 6-8Distance: 2.3 mi
- NAKnox Inspire AcademyGrades: K-12Distance: 2.1 mi
Schools provided by the listing agent
- Elementary: Central Elementary
- Middle: Knox
- High: Knox Central
Source: Imagine MLS. This data may not be complete. We recommend contacting the local school district to confirm school assignments for this home.


Get pre-qualified for a loan
At Zillow Home Loans, we can pre-qualify you in as little as 5 minutes with no impact to your credit score.An equal housing lender. NMLS #10287.
- Kentucky
- Knox County
- Barbourville
- 40906
- 54 Taylor Ln
Nearby cities
Nearby zip codes
Other Barbourville Topics
