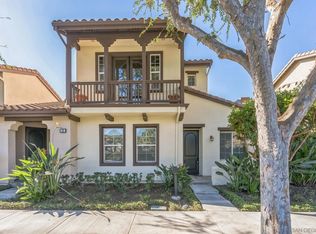
Anchored within the gated community of Northwood II, this stunning 4-bedroom, 4-bath end-unit condo with DUAL PRIMARY SUITES (*one primary bedroom down and one up with secondary bedrooms on each floor + LOFT) offers a lifestyle of sophistication and ease. The moment you enter, soaring ceilings create a dramatic sense of space, while the sunlit great room seamlessly flows into the heart of the home—a gourmet kitchen crowned with a massive granite island. Rich hardwood floors span the lower level, unifying the open plan with warmth and elegance. Just off the great room, a private courtyard invites quiet mornings with coffee or relaxing sunsets at day’s end. Two generously sized bedrooms on the main floor provide immediate convenience, including a first-floor primary suite—a true retreat—complete with a spa-inspired bath featuring a soaking tub, walk-in shower, dual vanity, and spacious walk-in closet. Upstairs, a light-filled loft offers flexible living—perfect for play, work, or simply unwinding. Two additional bedrooms continue the theme of thoughtful design, one serving as a second primary suite with plush carpet, dual vanity, walk-in shower, and a large walk-in closet. The other is equally well-appointed with its own ensuite and walk-in shower. Beyond the walls of your home, a lush park and sparkling pool lie just steps away, while the private, gated community of Northwood II provides exclusive access to a pool, spa, BBQ area, and clubhouse. From the soaring ceilings and refined finishes to dual primary suites and a premier location, this residence is a masterclass in modern living. Located within the award-winning Irvine Unified School District—this home ensures access to top-rated schools. Enjoy being minutes from The Marketplace, Woodbury Town Center, and Irvine Spectrum, offering a wide range of shopping, dining, and entertainment options. Outdoor enthusiasts will appreciate the close proximity to the Orange County Great Park, featuring trails, sports complexes, and year-round community events. From the soaring ceilings and refined finishes to dual primary suites and a premier location near schools, parks, and vibrant amenities, this residence is a masterclass in modern living.
Sold for $1,588,000
Zillow last checked:
Listing updated:
Bought with:
Cesi Pagano, DRE #01043716
Keller Williams Realty
Ramez Sairafe, DRE #02190085
Keller Williams Realty
Source: CRMLS,MLS#: OC25189266 Originating MLS: California Regional MLS
Originating MLS: California Regional MLSPrice history
| Date | Event | Price |
|---|---|---|
| 12/30/2025 | Sold | $1,588,000-3.7%$636/sqft |
Source:  CRMLS #OC25189266 Report a problem CRMLS #OC25189266 Report a problem | ||
| 11/27/2025 | Pending sale | $1,649,000+68.3%$660/sqft |
Source: CRMLS #OC25189266 Report a problem | ||
| 11/22/2020 | Listing removed | $3,900$2/sqft |
Source: Keller Williams Realty #OC20111682 Report a problem | ||
| 10/19/2020 | Listed for rent | $3,900-2.5%$2/sqft |
Source: Keller Williams Realty #OC20111682 Report a problem | ||
| 7/7/2020 | Listing removed | $4,000$2/sqft |
Source: Keller Williams Realty #OC20111682 Report a problem | ||
| 6/24/2020 | Price change | $4,000-4.8%$2/sqft |
Source: Keller Williams Realty #OC20111682 Report a problem | ||
| 6/13/2020 | Listed for rent | $4,200+6.3%$2/sqft |
Source: Keller Williams Realty #OC20111682 Report a problem | ||
| 7/14/2018 | Listing removed | $3,950$2/sqft |
Source: Keller Williams Realty #OC18138401 Report a problem | ||
| 6/16/2018 | Listed for rent | $3,950+9.7%$2/sqft |
Source: Keller Williams Realty #OC18138401 Report a problem | ||
| 6/11/2018 | Sold | $980,000-1%$392/sqft |
Source: Public Record Report a problem | ||
| 5/29/2018 | Pending sale | $989,999$396/sqft |
Source: ShopProp Inc #OC18077674 Report a problem | ||
| 5/5/2018 | Listed for sale | $989,999$396/sqft |
Source: ShopProp Inc #OC18077674 Report a problem | ||
| 5/3/2018 | Pending sale | $989,999$396/sqft |
Source: ShopProp Inc #OC18077674 Report a problem | ||
| 4/5/2018 | Listed for sale | $989,999+8.2%$396/sqft |
Source: ShopProp Inc #OC18077674 Report a problem | ||
| 7/11/2015 | Listing removed | $3,600$1/sqft |
Source: Lawyers Realty Group #OC15141194 Report a problem | ||
| 6/30/2015 | Listed for rent | $3,600-5.3%$1/sqft |
Source: Lawyers Realty Group #OC15141194 Report a problem | ||
| 5/17/2014 | Listing removed | $3,800$2/sqft |
Source: Lawyers Realty Group #OC14091369 Report a problem | ||
| 5/4/2014 | Listed for rent | $3,800+5.6%$2/sqft |
Source: Lawyers Realty Group #OC14091369 Report a problem | ||
| 11/23/2012 | Listing removed | $3,600$1/sqft |
Source: Lawyers Realty Group #S718124 Report a problem | ||
| 11/17/2012 | Listed for rent | $3,600$1/sqft |
Source: Lawyers Realty Group #S718124 Report a problem | ||
| 1/4/2012 | Listing removed | $3,600$1/sqft |
Source: Lawyers Realty Group #S679247 Report a problem | ||
| 10/5/2011 | Listed for rent | $3,600$1/sqft |
Source: Rentbits Report a problem | ||
| 7/24/2007 | Listing removed | $915,000$366/sqft |
Source: Owner Report a problem | ||
| 4/23/2007 | Listed for sale | $915,000$366/sqft |
Source: Owner Report a problem | ||
Get a cash offer in 3 minutes
Find out how much your home could sell for in as little as 3 minutes with a no-obligation cash offer.
Estimated market value
$1,583,800
