Skip main navigation
Sold for $482,000
  • $482,000

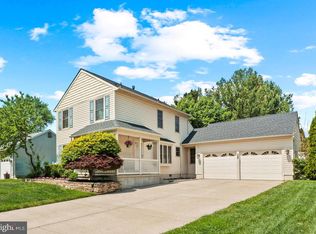
    54 Tenby Ln, Marlton, NJ 08053

    4beds
    1,860sqft
    Single Family Residence
    Built in 1989
    0.33 Acres Lot
    $576,100 Zestimate®
    $259/sqft
    $3,591 Estimated rent

    Home value

    $576,100

    $547,000 - $605,000

    $3,591/mo

    Zestimate® history
    Loading
    Loading...

    Owner options

    List your home for rent

    $3,591/mo

    Rent Zestimate®

    Find your next renter with Zillow Rental Manager. Plus, with online applications, you can quickly screen prospective tenants – for free.

    Learn more

    $3,591/mo

    Rent Zestimate®

    Refinance and save

    $3,371/mo

    Est. payment

    Refinancing to a lower rate could help reduce your monthly payments and save thousands over the life of the loan.

    See today's rates

    $3,371/mo

    Est. payment

    Explore your selling options

    Work with a Zillow partner agent

    Leverage their expertise and Zillow's premium Showcase listings to get your home seen by more buyers.

    Get started

    List with your own agent

    Get your home in front of millions of buyers by listing it on Zillow.

    Learn how to do it

    Sell it yourself

    Take full control of how buyers see your home on Zillow by listing For Sale by Owner (FSBO).

    List your home

    What's special

    Welcome to your new home! Nestled in a friendly and secure neighborhood, this beautifully maintained single-family home is perfect for your growing family. Offering a blend of comfort and convenience, it promises an ideal setting to create lasting memories. This charming home invites you with a warm and welcoming atmosphere, ideal for family gatherings and everyday living. Pride of ownership is evident throughout this well-cared-for property, ensuring a move-in-ready experience for the next lucky family. Enjoy the ease of access to major highways, including Route 73, I-295, and the New Jersey Turnpike, making your daily commute a breeze. Just a short drive away, you’ll find a variety of shopping centers and restaurants, offering plenty of options for dining and entertainment. Known for its safety and friendly neighbors, this neighborhood is the perfect place to raise your children, providing peace of mind and a strong sense of community. The current owners, now retired, have cherished their time here and made wonderful memories. They invite you to start your new chapter in this delightful home. Don't miss this opportunity to own a piece of tranquility in a prime location. Schedule a visit today and experience firsthand the warmth and charm this home has to offer!

    Zillow last checked:

    Listing updated:

    Listed by:

    Tess Son 267-391-5144,

    EXP Realty, LLC

    Bought with:

    Lacey Fabrikant, 1541415

    EXP Realty, LLC

    Source: Bright MLS,MLS#: NJBL2070140MLS Logo

    Facts & features

    Interior

    Bedrooms & bathrooms
    • Bedrooms: 4
    • Bathrooms: 3
    • Full bathrooms: 2
    • 1/2 bathrooms: 1
    • Main level bathrooms: 1
    Basement
    • Area: 0
    Heating
    • Forced Air, Natural Gas
    Cooling
    • Central Air, Electric
    Appliances
    • Included: Dishwasher, Oven/Range - Electric, Refrigerator, Water Heater, Washer, Dryer, Gas Water Heater
    • Laundry: Laundry Chute
    Features
    • Attic, Ceiling Fan(s), Dining Area, Floor Plan - Traditional, Bathroom - Tub Shower, Walk-In Closet(s), Dry Wall
    • Flooring: Carpet
    • Has basement: No
    • Number of fireplaces: 1
    • Fireplace features: Wood Burning
    Interior area
    • Total structure area: 1,860
    • Total interior livable area: 1,860 sqft
    • Finished area above ground: 1,860
    • Finished area below ground: 0

    Property

    Parking
    • Total spaces: 4
    • Parking features: Concrete, Driveway
    • Uncovered spaces: 4
    Accessibility
    • Accessibility features: None
    Features
    • Levels: Two
    • Stories: 2
    • Patio & porch: Deck
    • Exterior features: Lawn Sprinkler
    • Pool features: None
    Lot
    • Size: 0.33 Acres
    Details
    • Additional structures: Above Grade, Below Grade
    • Parcel number: 1300008 0300031
    • Zoning: MD
    • Special conditions: Standard

    Construction

    Type & style
    • Home type: SingleFamily
    • Architectural style: Colonial
    • Property subtype: Single Family Residence
    Materials
    • Frame, Vinyl Siding
    • Foundation: Concrete Perimeter
    • Roof: Architectural Shingle
    Condition
    • New construction: No
    • Year built: 1989

    Utilities & green energy

    • Sewer: Public Sewer
    • Water: Public

    Community & neighborhood

    Location
    • Region: Marlton
    • Subdivision: Westbury Chase
    • Municipality: EVESHAM TWP

    Other

    Other facts
    • Listing agreement: Exclusive Right To Sell
    • Listing terms: Cash,Conventional,FHA,VA Loan
    • Ownership: Fee Simple

    Price history

    DateEventPrice
    10/1/2024Sold$482,000-0.4%$259/sqft
    Source: Bright MLS #NJBL2070140 Report a problem
    9/13/2024Pending sale$484,000$260/sqft
    Source: Bright MLS #NJBL2070140 Report a problem
    9/6/2024Contingent$484,000$260/sqft
    Source: Bright MLS #NJBL2070140 Report a problem
    8/21/2024Price change$484,000-1%$260/sqft
    Source: Bright MLS #NJBL2070140 Report a problem
    7/30/2024Listed for sale$489,000+75%$263/sqft
    Source: Bright MLS #NJBL2070140 Report a problem
    8/17/2011Listing removed$279,500$150/sqft
    Source: RE/MAX Preferred #5874138 Report a problem
    4/22/2011Listed for sale$279,500+36.3%$150/sqft
    Source: RE/MAX Preferred #5874138 Report a problem
    7/21/2000Sold$205,000$110/sqft
    Source: Public Record Report a problem

    Public tax history

    YearProperty taxesTax assessment
    2025$10,324 +6.3%$302,300
    2024$9,713 $302,300
    2023-- $302,300
    2022$9,278 +2.4%$302,300
    2021$9,060 +2.1%$302,300
    2020$8,869 +1.4%$302,300
    2019$8,746 +1.2%$302,300
    2018$8,643 +2.5%$302,300
    2017$8,431 +1.8%$302,300
    2016$8,283 +2.9%$302,300
    2015$8,047 +1.4%$302,300
    2014$7,935 +0.4%$302,300
    2013$7,905 $302,300 +89.9%
    2003-- $159,200

    Find assessor info on the county website

    Neighborhood: Marlton

    Nearby schools

    GreatSchools rating
    Schools provided by the listing agent
    • High: Cherokee H.s.
    • District: Evesham Township

    Source: Bright MLS. This data may not be complete. We recommend contacting the local school district to confirm school assignments for this home.

    Get a cash offer in 3 minutes
    Find out how much your home could sell for in as little as 3 minutes with a no-obligation cash offer.
    Estimated market value
    $576,100
    Get a cash offer in 3 minutes
    Find out how much your home could sell for in as little as 3 minutes with a no-obligation cash offer.
    Estimated market value
    $576,100