Skip main navigation
Pending
  • Listed by: Watson Realty & Associates • Max S Walker
    $275,000

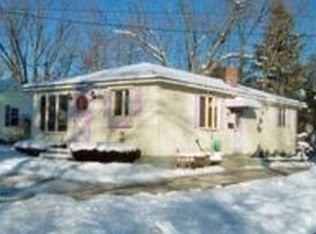
    54 Thrall Avenue, Rutland City, VT 05701

    3beds
    2,448sqft
    : 
    $2,528/mo
    Get pre-qualified
    Ranch
    Built in 1959
    8,712 Square Feet Lot
    $276,200 Zestimate®
    $112/sqft
    $-- HOA

    What's special

    Peaceful settingOffice or flex-roomFlexible roomsGenerous living spaceVersatile layoutThree spacious bedroomsNewer roof
    Tucked just off North Street Extension, this spacious 3-bedroom home offers the flexibility to grow, gather, and spread out, all with the privacy of a generous backyard setting. Whether you're hosting friends around the fireplace, enjoying a quiet morning coffee overlooking the lawn, or taking advantage of the home's versatile layout, there's room here for every season of life. The main level is cozy and welcoming, featuring an open flow between the eat-in kitchen and living room. A striking fireplace creates a warm focal point in the large living room while updated countertops, appliances and cabinets in the kitchen create everyday convenience. Three spacious bedrooms, a functional full bath, and attached garage complete the upper level. Downstairs expands your living options with a large and comfortable family room centered around a nice hearth, an office or flex-room, oversized utility and laundry room with a working toilet and sink that could become a second full bathroom. Sliding outside is easy with the walkout access to the backyard through the large 3-season room, creating a natural connection between indoor and outdoor living. Thoughtful updates, including: replacement windows, fresh paint, wood and tile flooring, newer roof, recently lined and capped chimney mean you can spend less time on projects and more time enjoying your new home. If you've been searching for a home with generous living space, flexible rooms, and a peaceful setting that's still close to local amenities, this one is ready to welcome you home.
    43 days
    61
    0

    Zillow last checked:

    Listing updated:

    Listed by:

    Max S Walker,

    Watson Realty & Associates 802-773-3500

    Source: PrimeMLS,MLS#: 5102564MLS Logo

      Facts & features

      Interior

      Bedrooms & bathrooms
      • Bedrooms: 3
      • Bathrooms: 1
      • Full bathrooms: 1
      Heating
      • Oil
      Cooling
      • None
      Appliances
      • Included: Dishwasher, Dryer, Microwave, Electric Range, Refrigerator, Washer
      • Laundry: In Basement
      Features
      • Dining Area, Kitchen/Dining
      • Flooring: Tile, Wood
      • Windows: Blinds
      • Basement: Climate Controlled,Daylight,Full,Partially Finished,Interior Stairs,Storage Space,Walkout,Interior Access,Exterior Entry,Basement Stairs,Interior Entry
      • Number of fireplaces: 3
      • Fireplace features: 1 Fireplace, 2 Fireplaces
      Interior area
      • Total structure area: 3,022
      • Total interior livable area: 2,448 sqft
      • Finished area above ground: 1,798
      • Finished area below ground: 650

      Property

      Parking
      • Total spaces: 1
      • Parking features: Paved, Driveway, Garage, Attached
      • Garage spaces: 1
      • Has uncovered spaces: Yes
      Features
      • Levels: One
      • Stories: 1
      Lot
      • Size: 8,712 Square Feet
      • Features: City Lot, Level
      Details
      • Parcel number: 54017013528
      • Zoning description: Residential

      Construction

      Type & style
      • Home type: SingleFamily
      • Architectural style: Ranch
      • Property subtype: Ranch
      Materials
      • Vinyl Exterior
      • Foundation: Concrete
      • Roof: Asphalt Shingle
      Condition
      • New construction: No
      • Year built: 1959

      Utilities & green energy

      • Electric: Circuit Breakers
      • Sewer: Public Sewer
      • Utilities for property: Cable Available

      Community & HOA

      Location
      • Region: Rutland

      Financial & listing details

      • Price per square foot: $112/sqft
      • Tax assessed value: $150,500
      • Annual tax amount: $6,141
      • Date on market: 7/30/2026

        Estimated market value

        $276,200

        $262,000 - $290,000

        $2,144/mo

        Price history

        DateEventPrice
        8/2/2026Pending sale$275,000$112/sqft
        Source: PrimeMLS #5102564 Report a problem
        7/30/2026Listed for sale$275,000+20.4%$112/sqft
        Source: PrimeMLS #5102564 Report a problem
        7/1/2022Sold$228,500+1.6%$93/sqft
        Source: Public Record Report a problem
        5/9/2022Pending sale$225,000$92/sqft
        Source: Owner Report a problem
        5/2/2022Listed for sale$225,000+63%$92/sqft
        Source: Owner Report a problem
        7/22/2016Sold$138,000-4.2%$56/sqft
        Source: Public Record Report a problem
        6/6/2016Pending sale$144,000$59/sqft
        Source: Blue Ridge Real Estate #4491735 Report a problem
        5/20/2016Listed for sale$144,000+227.3%$59/sqft
        Source: Blue Ridge Real Estate #4491735 Report a problem
        3/16/2016Sold$44,000-26.7%$18/sqft
        Source: Public Record Report a problem
        3/5/2016Pending sale$60,000$25/sqft
        Source: Blue Ridge Real Estate #4462773 Report a problem
        2/7/2016Price change$60,000-20%$25/sqft
        Source: Blue Ridge Real Estate #4462773 Report a problem
        1/8/2016Price change$75,000-13.8%$31/sqft
        Source: Blue Ridge Real Estate #4462773 Report a problem
        12/4/2015Listed for sale$87,000-32.6%$36/sqft
        Source: Homepath #4462773 Report a problem
        7/17/2011Listing removed$129,000$53/sqft
        Source: Watson Realty #4012599 Report a problem
        2/26/2011Listed for sale$129,000$53/sqft
        Source: Coldwell Banker Watson Realty #4012599 Report a problem
        1/4/2011Listing removed$129,000$53/sqft
        Source: Coldwell Banker Watson Realty #4012599 Report a problem
        7/19/2010Listed for sale$129,000-11%$53/sqft
        Source: Coldwell Banker Watson Realty #4012599 Report a problem
        3/6/2006Sold$145,000$59/sqft
        Source: Public Record Report a problem

        Public tax history

        YearProperty taxesTax assessment
        2024-- $150,500
        2023-- $150,500
        2022-- $150,500
        2021-- $150,500
        2020-- $150,500
        2019-- $150,500
        2018-- $150,500
        2017-- $150,500
        2016-- $150,500 +9900%
        2015-- $1,505
        2014-- $1,505
        2013-- $1,505
        2012-- $1,505
        2011-- $1,505
        2010-- $1,505
        2009-- $1,505
        2008-- $1,505
        2007-- $1,505
        Find assessor info on the county website

        Monthly payment

        Est. payment

        Payment breakdown

        Explore the cost of this home by adjusting the details. Changes won't be saved.
        All calculations are estimates and provided by Zillow, Inc. for informational purposes only. Actual amounts may vary.
        HOA fees may include property taxes on listings classified as Co-Ops. Contact the listing agent and/or owner for fee details.
        See how much you could borrow to make a competitive offer.

        Climate risks

        Neighborhood: Rutland City

        Getting around

        43 / 100
        Car-Dependent
        44 / 100
        Somewhat Bikeable

        Nearby schools

        GreatSchools rating
        Schools provided by the listing agent
        • District: Rutland Central

        Source: PrimeMLS. This data may not be complete. We recommend contacting the local school district to confirm school assignments for this home.

        A local agent can set up tours, give advice and negotiate with sellers.

        Browse local experts