Skip main navigation
Sold for $1,547,500
  • $1,547,500

    54 Threepence Drive, Melville, NY 11747

    5beds
    2,800sqft
    Single Family Residence, Residential
    Built in 1971
    0.8 Acres Lot
    $1,628,700 Zestimate®
    $553/sqft
    $5,944 Estimated rent

    Home value

    $1,628,700

    $1.47M - $1.82M

    $5,944/mo

    Zestimate® history
    Loading
    Loading...

    Owner options

    List your home for rent

    $5,944/mo

    Rent Zestimate®

    Find your next renter with Zillow Rental Manager. Plus, with online applications, you can quickly screen prospective tenants – for free.

    Learn more

    $5,944/mo

    Rent Zestimate®

    Refinance and save

    $10,702/mo

    Est. payment

    Refinancing to a lower rate could help reduce your monthly payments and save thousands over the life of the loan.

    See today's rates

    $10,702/mo

    Est. payment

    Explore your selling options

    Work with a Zillow partner agent

    Leverage their expertise and Zillow's premium Showcase listings to get your home seen by more buyers.

    Get started

    List with your own agent

    Get your home in front of millions of buyers by listing it on Zillow.

    Learn how to do it

    Sell it yourself

    Take full control of how buyers see your home on Zillow by listing For Sale by Owner (FSBO).

    List your home

    What's special

    Tranquil yardFully fenced yardBeautiful gardensLaundry roomSpecimen trees and bushesPrivate ensuite bathroomFull basement
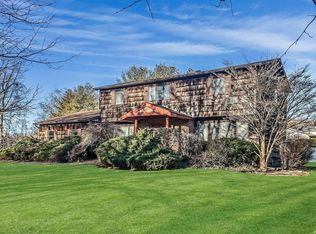
    Located in the quiet neighborhood of Huntington Hills right across the street from Arboretum Park., this 4 to 5 bedroom colonial, is professionally landscaped with beautiful gardens featuring specimen trees and bushes. Enter the center hall and fall in love with this home. The formal living room is big with hardwood floors and windows from back to front. The formal dining room can seat 12 comfortably. The kitchen features GE Profile appliances all less than 3 years old and the kitchen table overlooks the tranquil yard through the picture windows. Our favorite room, the family room, is so pretty with the brick gas fireplace overlooking the yard also. The laundry room is right off of the kitchen. The primary bedroom has a private ensuite bathroom, a walk-in-closet and a sitting room that can be the 5th bedroom if needed. The other 3 bedrooms are nice sizes and there is the full bath. The full basement is partially finished and the pool table and foosball table stay as gifts. This basement is big and can be fabulous with a little imagination. Enjoy this .80 acre of property in the heart of the neighborhood before the summer is over. New CAC, Sprinklers, Boiler 6 years, Roof 13 years, 200 AMP Electric, New Driveway, Fully Fenced Yard, Sewers. Taxes $20,899.

    Zillow last checked:

    Listing updated:

    Listed by:

    Elena M. Galluzzo 631-774-3333,

    Compass Greater NY LLC 631-629-7719,

    Christopher Galluzzo 631-387-1772,

    Compass Greater NY LLC

    Bought with:

    Jared Sarney, 10401325668

    SRG Residential LLC

    Source: OneKey® MLS as distributed by MLS GRID,MLS#: 875604MLS Logo

    Facts & features

    Interior

    Bedrooms & bathrooms
    • Bedrooms: 5
    • Bathrooms: 3
    • Full bathrooms: 2
    • 1/2 bathrooms: 1
    Heating
    • Has Heating (Unspecified Type)
    Cooling
    • Central Air
    Appliances
    • Included: Dishwasher, Dryer, ENERGY STAR Qualified Appliances, Gas Range, Microwave, Refrigerator, Washer, Gas Water Heater
    • Laundry: Laundry Room
    Features
    • Ceiling Fan(s), Chefs Kitchen, Crown Molding, Double Vanity, Eat-in Kitchen, Entrance Foyer, Formal Dining, His and Hers Closets, Speakers
    • Flooring: Carpet, Ceramic Tile, Hardwood
    • Windows: Aluminum Frames, Casement, Screens
    • Basement: Full,Partially Finished
    • Attic: Partial,Scuttle,Unfinished
    • Number of fireplaces: 1
    • Fireplace features: Family Room, Gas
    Interior area
    • Total structure area: 2,800
    • Total interior livable area: 2,800 sqft

    Property

    Parking
    • Total spaces: 5
    • Parking features: Attached, Driveway, Garage, Garage Door Opener
    • Garage spaces: 2
    • Has uncovered spaces: Yes
    Features
    • Levels: Three Or More
    • Patio & porch: Patio
    • Exterior features: Garden, Lighting, Mailbox
    • Fencing: Back Yard
    • Has view: Yes
    • View description: Neighborhood
    Lot
    • Size: 0.8 Acres
    • Features: Back Yard, Cleared, Front Yard, Garden, Level, Near School, Private
    Details
    • Parcel number: 0400272000300092000
    • Special conditions: None

    Construction

    Type & style
    • Home type: SingleFamily
    • Architectural style: Colonial
    • Property subtype: Single Family Residence, Residential
    Materials
    • Vinyl Siding
    • Foundation: Concrete Perimeter
    Condition
    • Actual
    • Year built: 1971
    • Major remodel year: 1971

    Utilities & green energy

    • Sewer: Public Sewer
    • Water: Public
    • Utilities for property: Electricity Connected, Natural Gas Connected, Phone Connected

    Community & HOA

    Community
    • Security: Security System, Video Cameras
    • Subdivision: Huntington Hills
    HOA
    • Has HOA: No
    Location
    • Region: Melville

    Financial & listing details

    • Price per square foot: $553/sqft
    • Tax assessed value: $5,000
    • Annual tax amount: $20,899
    • Date on market: 6/18/2025
    • Cumulative days on market: 15 days
    • Listing agreement: Exclusive Right To Sell
    • Exclusions: Dining Room Chandelier
    • Electric utility on property: Yes

    Price history

    DateEventPrice
    8/28/2025Sold$1,547,500+3.2%$553/sqft
    Source: OneKey® MLS as distributed by MLS GRID #875604 Report a problem
    7/3/2025Pending sale$1,499,000$535/sqft
    Source: OneKey® MLS as distributed by MLS GRID #875604 Report a problem
    6/18/2025Listed for sale$1,499,000+158.4%$535/sqft
    Source: OneKey® MLS as distributed by MLS GRID #875604 Report a problem
    9/27/2010Sold$580,000$207/sqft
    Source: Public Record Report a problem

    Public tax history

    YearProperty taxesTax assessment
    2025-- $5,000
    2024-- $5,000
    2023-- $5,000
    2022-- $5,000
    2021-- $5,000
    2020-- $5,000
    2019-- $5,000
    2018-- $5,000
    2017$16,840 $5,000
    2016-- $5,000
    2015-- $5,000
    2014-- $5,000
    2013-- $5,000
    2012-- $5,000
    2011-- $5,000 -10.7%
    2010-- $5,600
    2009-- $5,600
    2008-- $5,600 -3.4%
    2007$13,394 +12.5%$5,800
    2005$11,906 +7.4%$5,800
    2004$11,089 +6.3%$5,800
    2003$10,430 +5.1%$5,800
    2002$9,927 +5.3%$5,800
    2001$9,428 -4.3%$5,800 -7.9%
    2000$9,848 $6,300
    Find assessor info on the county website

    Neighborhood: 11747

    Nearby schools

    GreatSchools rating
    Schools provided by the listing agent
    • Elementary: Signal Hill Elementary School
    • Middle: West Hollow Middle School
    • High: Half Hollow Hills High School East

    Source: OneKey® MLS as distributed by MLS GRID. This data may not be complete. We recommend contacting the local school district to confirm school assignments for this home.

    Get a cash offer in 3 minutes
    Find out how much your home could sell for in as little as 3 minutes with a no-obligation cash offer.
    Estimated market value
    $1,628,700
    Get a cash offer in 3 minutes
    Find out how much your home could sell for in as little as 3 minutes with a no-obligation cash offer.
    Estimated market value
    $1,628,700