Set on just under ten park-like acres within the region's most coveted enclave of West Meadows, this Contemporary Arts & Crafts residence combines world-class architecture & design with the rich & rugged materials & character this region is known around the globe for. A wonderfully-crafted main house, attached guest house & recreational barn sit perfectly nestled between two ponds, overlooking flower-filled gardens & rolling meadows which offer some of the most dramatic views in the State of Colorado.The property's design & construction was born of a multi-year collaboration between the owners & NY-based Cornelius Design Group, whose work was featured in the White House & can be found in the Smithsonian's permanent collection.
Sold for $19,750,000
$19,750,000
54 Timberwood Dr, Telluride, CO 81435
5beds
12,438sqft
Single Family Residence
Built in 2005
9.08 Acres Lot
$19,341,400 Zestimate®
$1,588/sqft
$3,983 Estimated rent
Home value
$19,341,400
Estimated sales range
Not available
$3,983/mo
Zestimate® history
Owner options
List your home for rent
$3,983/mo
Rent Zestimate®
Find your next renter with Zillow Rental Manager. Plus, with online applications, you can quickly screen prospective tenants – for free.
$3,983/mo
Rent Zestimate®
Refinance and save
$92,932/mo
Est. payment
Refinancing to a lower rate could help reduce your monthly payments and save thousands over the life of the loan.
$92,932/mo
Est. payment
Explore your selling options
Work with a Zillow partner agent
Leverage their expertise and Zillow's premium Showcase listings to get your home seen by more buyers.
Get startedList with your own agent
Get your home in front of millions of buyers by listing it on Zillow.
Learn how to do itSell it yourself
Take full control of how buyers see your home on Zillow by listing For Sale by Owner (FSBO).
List your homeWhat's special
Zillow last checked:
Listing updated:
Listed by:
Bill Fandel 970-708-4141,
Compass Colorado - Telluride
Bought with:
Allison Templin, FA40039390
Telluride Properties
Source: TRIDEMLS,MLS#: 43490
Facts & features
Interior
Bedrooms & bathrooms
- Bedrooms: 5
- Bathrooms: 9
- Full bathrooms: 7
- 1/2 bathrooms: 2
Heating
- Forced Air, Natural Gas, Radiant Floor, Combination
Cooling
- Air Conditioning
Appliances
- Included: Dishwasher, Disposal, Dryer, Freezer, Gas Oven/Range, Refrigerator, Washer, Humidifier
Features
- Secondary Kitchen, Steam Shower, Wet Bar, Wine Room, Kitchenette, Lofts: Two
- Basement: Crawl Space,Finished
- Number of fireplaces: 3
- Fireplace features: 3, Gas Log
Interior area
- Total structure area: 13,557
- Total interior livable area: 12,438 sqft
Property
Parking
- Total spaces: 7
- Parking features: 4 Car, Garage Door Opener
- Has garage: Yes
- Covered spaces: 4
- Has uncovered spaces: Yes
- Details: Covered Parking: 4 Car, Garage, Heated
Features
- Patio & porch: Patio/Deck
- Exterior features: Fire Pit, Gated, Lawn Sprinkler, Snow Melt System, Water Feature
- Has spa: Yes
- Spa features: Hot Tub, Spa
- Has view: Yes
- View description: Spectular-360-degree, San Sophia, Illium
Lot
- Size: 9.08 Acres
- Features: Borders Open Space, Cul-De-Sac, Open Lot
Details
- Additional structures: Garage(s), Guest House, Storage Shed
- Parcel number: R1040098008
- Zoning description: Residential
- Other equipment: Home Theater, Irrigation Equipment
Construction
Type & style
- Home type: SingleFamily
- Architectural style: Contemporary,Other
- Property subtype: Single Family Residence
Materials
- Frame, Log, Stone, Wood (Natural), Wood (Painted)
- Roof: Metal
Condition
- 13 - 20 Yrs
- New construction: No
- Year built: 2005
- Major remodel year: 2012
Details
- Builder name: Casey Smith Building Company
Utilities & green energy
- Electric: Power Company
- Gas: Natural
- Sewer: Septic Tank
- Water: Public
Community & HOA
Community
- Security: Security System
- Subdivision: Skyfield North
HOA
- Has HOA: Yes
- Services included: Other, Trash, Water
- HOA fee: $5,156 annually
Location
- Region: Telluride
Financial & listing details
- Price per square foot: $1,588/sqft
- Tax assessed value: $9,512,119
- Annual tax amount: $16,530
- Date on market: 5/21/2025
- Road surface type: Paved
Price history
| Date | Event | Price |
|---|---|---|
| 5/20/2025 | Sold | $19,750,000-13.9%$1,588/sqft |
Source:  TRIDEMLS #43490 Report a problem TRIDEMLS #43490 Report a problem | ||
| 11/3/2023 | Listing removed | -- |
Source: TRIDEMLS #41591 Report a problem | ||
| 5/26/2023 | Listed for sale | $22,950,000-4.2%$1,845/sqft |
Source: TRIDEMLS #41591 Report a problem | ||
| 11/14/2022 | Listing removed | -- |
Source: TRIDEMLS #40843 Report a problem | ||
| 7/1/2022 | Listed for sale | $23,950,000$1,926/sqft |
Source: TRIDEMLS #40843 Report a problem | ||
Public tax history
| Year | Property taxes | Tax assessment |
|---|---|---|
| 2025 | $19,016 +6.7% | $594,500 +46.2% |
| 2024 | $17,825 +7.8% | $406,550 -1.6% |
| 2023 | $16,531 -2.1% | $413,190 -3% |
| 2022 | $16,884 +43% | $426,160 -2.8% |
| 2021 | $11,807 0% | $438,430 +41.5% |
| 2020 | $11,807 +11.9% | $309,940 |
| 2019 | $10,548 0% | $309,940 +5.9% |
| 2018 | $10,549 +14.9% | $292,800 |
| 2017 | $9,178 -9.5% | $292,800 -11.2% |
| 2016 | $10,145 -2.1% | $329,700 |
| 2015 | $10,366 -11% | $329,700 |
| 2014 | $11,653 | -- |
| 2013 | -- | -- |
| 2012 | -- | -- |
| 2011 | -- | -- |
| 2010 | -- | $501,040 |
Find assessor info on the county website
Neighborhood: 81435
Nearby homes
- $12,175,4006 bd6 ba932 sqft33 Timberwood Dr, Telluride, CO 81435Off Market
- $1,436,000-- bd-- ba-- sqft676 Wagner Way, Telluride, CO 81435Off Market
- $8,750,00035.27 Acres750B Wagner Way, Telluride, CO 81435Lot/Land
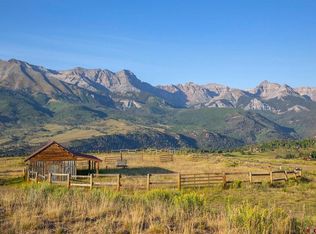
- $--35 Acres975-A Wagner Way, Telluride, CO 81435Off Market
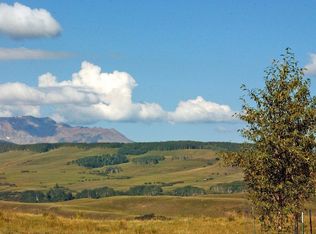
- $4,800,000-- bd-- ba-- sqft860 Wagner Way, Telluride, CO 81435Sold
- $4,800,00012.45 Acres860 Wagner Way #9, Telluride, CO 81435Sold
- $6,750,00035.37 Acres19 Meadow Dr, Telluride, CO 81435Sold
- $3,823,90012 bd8 ba331 sqft2121 County Road 63l, Telluride, CO 81435Off Market
Nearby schools
GreatSchools rating
- 7/10Telluride Intermediate SchoolGrades: 3-6Distance: 4 mi
- 8/10Telluride Middle SchoolGrades: 7-8Distance: 4 mi
- 9/10Telluride High SchoolGrades: 9-12Distance: 4 mi
- Colorado
- San Miguel County
- Telluride
- 81435
- 54 Timberwood Dr
Nearby cities
Nearby zip codes
Other Telluride Topics
