Enjoy peaceful country living in this charming farmhouse! Take in beautiful meadow views and listen to the babbling creek from the back deck while relaxing in your fully fenced yard. This lovingly maintained home features numerous updates, including updated plumbing and electrical, a new metal roof and gutters with gutter guards in 2023, new flooring throughout (except the bedroom and walk-in closet), a finished back room off the kitchen, a newly built back deck, two carports (including one large enough for an RV with electric hookup added in 2025), and fenced front and back yards. Conveniently located just minutes from downtown Canton while still outside city limits, so no city taxes!
Kitchen, bathroom, backroom and part of primary bedroom are under 7' and not included in total heated square footage(which adds another 475 ft). Also, window between kitchen and backroom can be removed easily.
Active
$225,000
54 Tipton Dr, Canton, NC 28716
2beds
462sqft
Single Family Residence
Built in 1930
0.74 Acres Lot
$224,800 Zestimate®
$487/sqft
$-- HOA
What's special
Fully fenced yardBack deckTwo carportsBeautiful meadow viewsNew flooring throughoutUpdated plumbing and electricalBabbling creek
- 8 days
- 848
- 84
Likely to sell faster than
Zillow last checked:
Listing updated:
Listed by:
Barbara Fiedler INFO@AshevilleRealtyGroup.com,
Asheville Realty Group
Source: Canopy MLS as distributed by MLS GRID,MLS#: 4442742
Facts & features
Interior
Bedrooms & bathrooms
- Bedrooms: 2
- Bathrooms: 1
- Full bathrooms: 1
- Main level bedrooms: 2
Primary bedroom
- Level: Main
Bedroom s
- Level: Main
Bathroom full
- Level: Main
Bonus room
- Level: Main
Kitchen
- Level: Main
Living room
- Level: Main
Heating
- Kerosene
Cooling
- Ceiling Fan(s), Window Unit(s)
Appliances
- Included: Electric Oven, Electric Range, Refrigerator, Washer/Dryer
- Laundry: Common Area, In Kitchen, Main Level
Features
- Flooring: Carpet, Laminate, Linoleum
- Basement: Basement Shop,Dirt Floor,Walk-Out Access
Interior area
- Total structure area: 462
- Total interior livable area: 462 sqft
- Finished area above ground: 462
- Finished area below ground: 0
Property
Parking
- Total spaces: 3
- Parking features: Detached Carport, Driveway, RV Access/Parking
- Carport spaces: 3
- Has uncovered spaces: Yes
- Details: Plenty of parking! Driveway plus two carports.
Features
- Levels: One
- Stories: 1
- Exterior features: Fire Pit, Storage, Other - See Remarks
- Fencing: Back Yard,Fenced,Front Yard
- On waterfront: Yes
- Waterfront features: None, Creek
Lot
- Size: 0.74 Acres
- Features: Cleared, Level
Details
- Additional structures: Workshop, Other
- Parcel number: 8645946584
- Zoning: none
- Special conditions: Standard
Construction
Type & style
- Home type: SingleFamily
- Architectural style: Farmhouse
- Property subtype: Single Family Residence
Materials
- Vinyl
- Roof: Metal
Condition
- New construction: No
- Year built: 1930
Utilities & green energy
- Sewer: Septic Installed
- Water: Well
- Utilities for property: Cable Available, Electricity Connected
Community & HOA
Community
- Features: None
- Subdivision: None
Location
- Region: Canton
- Elevation: 2000 Feet
Financial & listing details
- Price per square foot: $487/sqft
- Tax assessed value: $117,700
- Annual tax amount: $924
- Date on market: 11/13/2026
- Cumulative days on market: 8 days
- Listing terms: Cash,Conventional,FHA,USDA Loan,VA Loan
- Electric utility on property: Yes
- Road surface type: Gravel, Paved
Estimated market value
$224,800
$214,000 - $236,000
$1,342/mo
Price history
| Date | Event | Price |
|---|---|---|
| 11/13/2026 | Listed for sale | $225,000+66.7%$487/sqft |
Source:  Canopy MLS as distributed by MLS GRID #4442742 Report a problem | ||
| 1/14/2021 | Listing removed | $135,000$292/sqft |
Source:  RE/MAX International #3677997 Report a problem | ||
| 1/14/2021 | Pending sale | $135,000+3.8%$292/sqft |
Source: RE/MAX International #3677997 Report a problem | ||
| 1/13/2021 | Sold | $130,000-3.7%$281/sqft |
Source: Canopy MLS as distributed by MLS GRID #3677997 Report a problem | ||
| 1/5/2021 | Contingent | $135,000$292/sqft |
Source: Canopy MLS as distributed by MLS GRID #3677997 Report a problem | ||
| 12/7/2020 | Pending sale | $135,000$292/sqft |
Source: RE/MAX Executive #3677997 Report a problem | ||
| 11/4/2020 | Listed for sale | $135,000$292/sqft |
Source: RE/MAX Executive #3677997 Report a problem | ||
Public tax history
| Year | Property taxes | Tax assessment |
|---|---|---|
| 2025 | $924 +0.6% | $117,700 |
| 2024 | $918 +1.3% | $117,700 |
| 2023 | $906 | $117,700 |
| 2022 | -- | $117,700 |
| 2021 | -- | -- |
| 2020 | -- | $74,600 |
| 2019 | $664 +1.1% | $74,600 |
| 2018 | $656 | $74,600 |
| 2017 | $656 +10.9% | $74,600 +11.8% |
| 2016 | $592 | $66,700 |
| 2015 | $592 +17.6% | $66,700 |
| 2014 | $503 +75.5% | $66,700 +78.3% |
| 2010 | $287 +4.1% | $37,410 |
| 2008 | $275 | $37,410 |
| 2007 | -- | $37,410 |
Find assessor info on the county website
Monthly payment
Est. payment
Payment breakdown
Explore the cost of this home by adjusting the details. Changes won't be saved.Climate risks
Neighborhood: 28716
Nearby schools
Schools provided by the listing agent
- Elementary: Bethel
- Middle: Bethel
- High: Pisgah
Source: Canopy MLS as distributed by MLS GRID. This data may not be complete. We recommend contacting the local school district to confirm school assignments for this home.
Similar homes
- $239,9001 bd1 ba691 sqft261 Star Ridge Rd, Canton, NC 28716For Sale
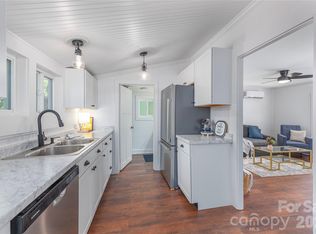
 MLS ID #4396365, Juli Rogers, Keller Williams Great Smokies. Canopy MLS as distributed by MLS GRID
- $225,0002 bd1 ba503 sqft34 Stephens Rd, Waynesville, NC 28786For Sale
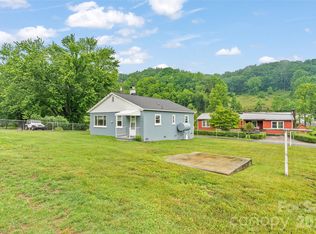 MLS ID #4440700, Courtney Clark, Keller Williams Great Smokies. Canopy MLS as distributed by MLS GRID
- $200,0001 bd1 ba616 sqft201 Mountain Vista Rd, Canton, NC 28716For Sale
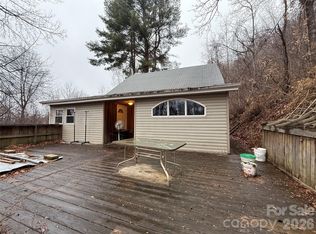 MLS ID #4328176, Steven Owens, Keller Williams Biltmore Village. Canopy MLS as distributed by MLS GRID
- $199,0002 bd1 ba396 sqft16 Standing Rock Rdg, Maggie Valley, NC 28751For Sale
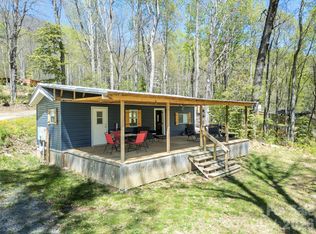 MLS ID #4371056, Shannon Revelia, Better Homes and Gardens Real Estate Heritage. Canopy MLS as distributed by MLS GRID
- $329,0002 bd2 ba644 sqft179 Jonathan Creek Rd, Waynesville, NC 28785For SaleMLS ID #4437674, Suzy Bernardi, Keller Williams Great Smokies. Canopy MLS as distributed by MLS GRID
- $225,0001 bd1 ba438 sqft28 Collins Mountain Dr, Asheville, NC 28804For SaleMLS ID #4433152, Tyler Coon, EXP Realty LLC. Canopy MLS as distributed by MLS GRID
- $250,0001 bd1 ba408 sqft340 Wayah Zooshuga Rd, Maggie Valley, NC 28751For SaleMLS ID #4432934, Louis Migacz, 1st Choice Realty. Canopy MLS as distributed by MLS GRID
- $309,9002 bd1 ba640 sqft103 Cambridge Way, Waynesville, NC 28786For SaleMLS ID #4289263, Kevin Hall, Coldwell Banker Advantage. Canopy MLS as distributed by MLS GRID
- $185,0001 bd1 ba538 sqft1555 Soco Rd #11, Maggie Valley, NC 28751For SaleMLS ID #4439305, Rick Border, ERA Sunburst Realty. Canopy MLS as distributed by MLS GRID
- $200,0002 bd1 ba590 sqft6 Leita Ln, Asheville, NC 28806For SaleMLS ID #4403814, Bradley Pace, Keller Williams Professionals. Canopy MLS as distributed by MLS GRID
- $279,9001 bd1 ba520 sqft317 Twinbrook Ln, Maggie Valley, NC 28751New ConstructionMLS ID #4415248, Thomas Mallette, Better Homes and Gardens Real Estate Heritage. Canopy MLS as distributed by MLS GRID
- $315,0002 bd2 ba658 sqft56 Chateau Ln, Maggie Valley, NC 28751For SaleMLS ID #4414194, Keith Clark, RE/MAX Executive. Canopy MLS as distributed by MLS GRID
- $290,0001 bd1 ba680 sqft141 Louisiana Ave, Asheville, NC 28806For SaleMLS ID #4355693, Venus Lancaster, Manife Realty LLC. Canopy MLS as distributed by MLS GRID
- $325,0001 bd1 ba683 sqft36 Collins Mountain Dr, Asheville, NC 28804For SaleMLS ID #4433286, Tyler Coon, EXP Realty LLC. Canopy MLS as distributed by MLS GRID
- $260,0001 bd1 ba625 sqft125 Clingman Ave APT 304, Asheville, NC 28801For SaleMLS ID #4428732, Jason Brodsky, EXP Realty LLC. Canopy MLS as distributed by MLS GRID
- $139,9001 bd1 ba649 sqft315 Mallard Loop, Waynesville, NC 28785For SaleMLS ID #4420343, Amy Pointer, Keller Williams Professionals. Canopy MLS as distributed by MLS GRID
