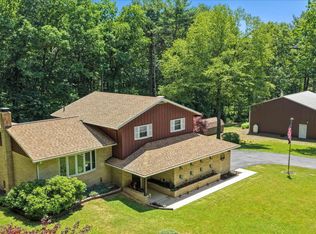
**HIGHEST & BEST OFFERS Due Tuesday 7/14 @ NOON **Welcome to this beautifully maintained three-bedroom, two full bath ranch home situated on a picturesque 1.59-acre lot, offering the perfect blend of peaceful country living and the convenience of a desirable neighborhood. Nestled on a quiet cul-de-sac in a sought-after development within the Pine Grove Area School District, this home enjoys beautiful countryside views from its elevated setting. Exceptional curb appeal begins with a long paved driveway offering plenty of parking and meticulously landscaped grounds featuring a thoughtfully designed collection of mature trees, shrubs, and flowering perennials that provide colorful blooms throughout the seasons. A charming paver walkway leads to the inviting covered front porch, the perfect place to relax and enjoy the peaceful surroundings. Inside, you’ll find newly refinished and stained hardwood floors (June 2026) flowing throughout the main living areas. The open-concept living room, dining area, and kitchen create a warm, inviting space for everyday living and entertaining. The kitchen features granite countertops, a center island, ample cabinetry, and overlooks the deck and fenced backyard. The attached two-car garage provides convenient access directly into the main-floor mudroom and laundry room. Down the hall, you’ll find two generously sized bedrooms and a full bath, while the spacious primary suite offers a walk-in closet and private en suite bath with a custom walk-in tile shower. Brand-new carpeting (June 2026) has been installed in all three bedrooms. The full unfinished basement is already plumbed for a future bathroom and offers endless possibilities for additional living space, a home gym, workshop, or recreation area. Step outside to enjoy the fenced backyard, perfect for family, pets, or entertaining. The spacious deck is an ideal place to unwind, while the charming potting shed offers endless possibilities as a gardening space, hobby room, she shed, or additional storage. Built in 2014 and thoughtfully maintained, this move-in-ready home combines quality construction, recent updates, beautiful landscaping, and a peaceful setting to create a property you’ll be proud to call home. Call to set up your private showing!
Pending
$384,900
54 Tori Ln, Pine Grove, PA 17963
3beds
1,826sqft
Single Family Residence
Built in 2014
1.59 Acres Lot
$400,900 Zestimate®
$211/sqft
$-- HOA
What's special
Meticulously landscaped groundsQuiet cul-de-sacExceptional curb appealCharming paver walkwayTwo generously sized bedrooms
- 11 days |
- 1,505 |
- 74 |
Likely to sell faster than
Zillow last checked:
Listing updated:
Listed by:
Jenny Fessler 717-376-9848,
Mullen Realty Associates 570-366-4686
Source: Bright MLS,MLS#: PASK2028206
Facts & features
Interior
Bedrooms & bathrooms
- Bedrooms: 3
- Bathrooms: 2
- Full bathrooms: 2
- Main level bathrooms: 2
- Main level bedrooms: 3
Basement
- Area: 1816
Heating
- Forced Air, Heat Pump, Electric
Cooling
- Central Air, Electric
Appliances
- Included: Electric Water Heater
- Laundry: Main Level
Features
- Basement: Full,Unfinished,Rough Bath Plumb,Interior Entry
- Has fireplace: No
Interior area
- Total structure area: 3,642
- Total interior livable area: 1,826 sqft
- Finished area above ground: 1,826
- Finished area below ground: 0
Video & virtual tour
Property
Parking
- Total spaces: 6
- Parking features: Garage Faces Side, Inside Entrance, Attached, Driveway
- Attached garage spaces: 2
- Uncovered spaces: 4
Accessibility
- Accessibility features: None
Features
- Levels: One
- Stories: 1
- Patio & porch: Porch, Deck
- Pool features: None
Lot
- Size: 1.59 Acres
Details
- Additional structures: Above Grade, Below Grade
- Parcel number: 33150041.022
- Zoning: A
- Special conditions: Standard
Construction
Type & style
- Home type: SingleFamily
- Architectural style: Ranch/Rambler
- Property subtype: Single Family Residence
Materials
- Vinyl Siding
- Foundation: Permanent
Condition
- New construction: No
- Year built: 2014
Utilities & green energy
- Sewer: Mound System, Private Septic Tank
- Water: Well
Community & HOA
Community
- Subdivision: Hidden Valley
HOA
- Has HOA: No
Location
- Region: Pine Grove
- Municipality: WASHINGTON TWP
Financial & listing details
- Price per square foot: $211/sqft
- Tax assessed value: $317,400
- Annual tax amount: $4,150
- Date on market: 7/11/2026
- Listing agreement: Exclusive Right To Sell
- Listing terms: Cash,Conventional,FHA,VA Loan
- Inclusions: Kitchen Appliances, Solar Panels, Shed
- Ownership: Fee Simple
Estimated market value
$400,900
$381,000 - $421,000
$2,118/mo
Price history
| Date | Event | Price |
|---|---|---|
| 7/15/2026 | Pending sale | $384,900$211/sqft |
Source:  Bright MLS #PASK2028206 Report a problem Bright MLS #PASK2028206 Report a problem | ||
| 7/11/2026 | Listed for sale | $384,900+75%$211/sqft |
Source: Bright MLS #PASK2028206 Report a problem | ||
| 12/13/2013 | Sold | $220,000$120/sqft |
Source: Public Record Report a problem | ||
Public tax history
| Year | Property taxes | Tax assessment |
|---|---|---|
| 2023 | $4,958 -1% | $81,775 |
| 2022 | $5,007 +1% | $81,775 |
| 2021 | $4,958 -1% | $81,775 |
| 2020 | $5,007 +214.3% | $81,775 |
| 2019 | $1,593 -66.8% | $81,775 |
| 2018 | $4,794 | $81,775 |
| 2017 | -- | $81,775 |
| 2015 | -- | $81,775 |
Find assessor info on the county website
Monthly payment
Est. payment
Payment breakdown
Explore the cost of this home by adjusting the details. Changes won't be saved.Climate risks
Neighborhood: 17963
Nearby schools
GreatSchools rating
- 5/10Pine Grove Area Middle SchoolGrades: 5-8Distance: 4.6 mi
- 3/10Pine Grove Area High SchoolGrades: 9-12Distance: 4.6 mi
- 6/10Pine Grove El SchoolGrades: PK-4Distance: 4.6 mi
Schools provided by the listing agent
- District: Pine Grove Area
Source: Bright MLS. This data may not be complete. We recommend contacting the local school district to confirm school assignments for this home.
- $363,9003 bd2 ba1.5k sqft51 Tori Ln, Pine Grove, PA 17963Off Market
- $401,3003 bd3 ba1.7k sqft52 Tori Ln, Pine Grove, PA 17963Off Market
- $364,8003 bd2 ba1.7k sqftKoty, pine grove, PA 17963Off Market
- $381,2003 bd2 ba1.6k sqft45 Tori Ln, Pine Grove, PA 17963Off Market
- $366,500-- bd-- ba-- sqft22 Koty Ln, Pine Grove, PA 17963Off Market
- $391,5003 bd2 ba-- sqft46 Tori Ln, Pine Grove, PA 17963Off Market
- $427,400-- bd-- ba-- sqft137 Koty Lane S End Of Koty Ln, Pine Grove, PA 17963Off Market
- $503,5004 bd3 ba3k sqft35 Tori Ln, Pine Grove, PA 17963Off Market
A local agent can set up tours, give advice and negotiate with sellers.
Similar homes
- $480,0003 bd2 ba1.6k sqft28 Pine Heights Dr, Pine Grove, PA 17963For Sale
 MLS ID #PASK2027854, Jenny Fessler, Mullen Realty Associates. Bright MLS
 - $339,5003 bd2 ba2.3k sqft1138 Fawn Cv, Auburn, PA 17922For Sale
 MLS ID #PASK2028254, Abby Nelson, Keller Williams Platinum Realty - Schuylkill. Bright MLS
 - $375,0003 bd3 ba1.5k sqft680 New Schaefferstown Rd, Bernville, PA 19506Auction
 MLS ID #PABK2074628, Keith Snyder, Kingsway Realty - Ephrata. Bright MLS
 - $375,0003 bd3 ba1.4k sqft350 Myer Dr, Fredericksburg, PA 17026Auction
 MLS ID #PABK2073640, Keith Snyder, Kingsway Realty - Ephrata. Bright MLS
 - $399,9003 bd2 ba1.5k sqft706 S Shawnee Dr, Auburn, PA 17922For SaleMLS ID #PASK2027114, Thomas Skiffington, RE/MAX 440 - Perkasie. Bright MLS
- $399,9003 bd2 ba1.5k sqft706 Shawnee Dr, Auburn, PA 17922For SaleMLS ID #777501, Thomas E. Skiffington, RE/MAX Central - Allentown. GLVR
- $450,0003 bd2 ba1.3k sqft3278 Camp Swatara Rd, Bethel, PA 19507AuctionMLS ID #PABK2072384, Wilmer Martin, Beiler-Campbell Realtors-Quarryville. Bright MLS
- $415,0003 bd3 ba2.3k sqft1865 Buckaroo Cv #1864, Auburn, PA 17922For SaleMLS ID #PASK2025218, Sharon Carroll, BHHS Homesale Realty - Schuylkill Haven. Bright MLS
- $350,0004 bd2 ba1.4k sqft722 Canal Rd, Womelsdorf, PA 19567AuctionMLS ID #PABK2074732, Keith Snyder, Kingsway Realty - Ephrata. Bright MLS
- $400,0003 bd2 ba1.7k sqft858 Water Edge Ct, Lebanon, PA 17046For SaleMLS ID #PALN2027160, Ginger Parker, Howard Hanna Krall Real Estate. Bright MLS
- $359,9003 bd2 ba2.1k sqft40 High Rd, Ashland, PA 17921For SaleMLS ID #PASK2027776, Cherie Gottshall, Iron Valley Real Estate Coal Region. Bright MLS
- $329,9003 bd3 ba1.5k sqft2504 & 2503 Wagonwheel Dr, Auburn, PA 17922For SaleMLS ID #PASK2026468, Amanda Marx, Mullen Realty Associates. Bright MLS
- $349,9004 bd2 ba2.3k sqft337 Stevens Ave, Bernville, PA 19506For SaleMLS ID #PABK2075344, Lisa Tiger, Century 21 Gold. Bright MLS
- $318,0003 bd2 ba1.4k sqft266 Forest Rd, Pottsville, PA 17901For SaleMLS ID #PASK2028204, Heather DiRenzo, BHHS Homesale Realty - Schuylkill Haven. Bright MLS
- $370,0004 bd3 ba1.9k sqftHiggins Building, Pottsville, PA 17901For SaleMLS ID #PASK2027514, Sharon Carroll, BHHS Homesale Realty - Schuylkill Haven. Bright MLS
- $374,9003 bd2 ba1.3k sqft926 Sweetbay Ln, Lebanon, PA 17046For SaleMLS ID #PALN2023996, Colin McEvoy, LPT Realty, LLC. Bright MLS
- $385,0003 bd2 ba1.6k sqft1591 Stag Dr, Auburn, PA 17922New ConstructionMLS ID #PASK2026208, Amanda Vachris, EveryHome Realtors. Bright MLS
- $401,5003 bd2 ba1.4k sqft16 Rolling Meadow Rd, Lebanon, PA 17046New ConstructionMLS ID #PALN2018186, Jean Taylor, Berkshire Hathaway HomeServices Homesale Realty. Bright MLS
- $285,0004 bd2 ba1.8k sqft1411 Esther Dr, Lebanon, PA 17042For SaleMLS ID #PALN2027094, Ben Pennycoff, Howard Hanna Krall Real Estate. Bright MLS
- $335,9003 bd1 ba1.5k sqft207 N Linden St, Robesonia, PA 19551For SaleMLS ID #PABK2074750, Julia Sutu, Commonwealth Real Estate LLC. Bright MLS
