Skip main navigation
Off market
Street View
  • $2,504,000

    54 Torrey Ln, Dillon, CO 80435

    4beds
    5,092sqft
    SingleFamily
    Built in 1999
    0.25 Acres Lot
    $2,504,000 Zestimate®
    $492/sqft
    $7,955 Estimated rent

    Home value

    $2,504,000

    $2.28M - $2.75M

    $7,955/mo

    Zestimate® history
    Loading
    Loading...

    Owner options

    List your home for rent

    $7,955/mo

    Rent Zestimate®

    Find your next renter with Zillow Rental Manager. Plus, with online applications, you can quickly screen prospective tenants – for free.

    Learn more

    $7,955/mo

    Rent Zestimate®

    Refinance and save

    $11,583/mo

    Est. payment

    Refinancing to a lower rate could help reduce your monthly payments and save thousands over the life of the loan.

    See today's rates

    $11,583/mo

    Est. payment

    Explore your selling options

    Work with a Zillow partner agent

    Leverage their expertise and Zillow's premium Showcase listings to get your home seen by more buyers.

    Get started

    List with your own agent

    Get your home in front of millions of buyers by listing it on Zillow.

    Learn how to do it

    Sell it yourself

    Take full control of how buyers see your home on Zillow by listing For Sale by Owner (FSBO).

    List your home

    What's special


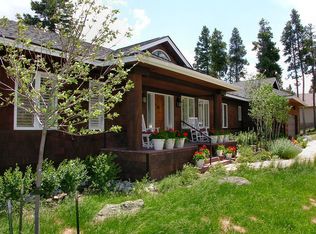
    BREATHTAKING MOUNTAIN VIEWS! PRIVACY! Located in coveted Summerwood community, this quality home features open floor plan with soaring ceilings and lots of natural light. Move in ready - completely furnished and equipped. Main floor master with impressive marble bathroom. Gourmet kitchen with granite slab countertops and stainless steel top quality appliances. Ideal for large family gatherings with living room on the main level and large family room and fun game room on the lower level. Large deck, radiant heat, sauna and laundry rooms on each level complete the idyllic picture. Adjoining dedicated open space insures privacy. The home's resort atmosphere is completed by access to a community center with pool, hot tub, work out room, steam room, racquetball/basketball court and two tennis courts/four pickleball courts. Minutes to five world class ski resorts.

    This property is off market, which means it's not currently listed for sale or rent on Zillow. This may be different from what's available on other websites or public sources.
    Facts & features

    Interior

    Bedrooms & bathrooms
    • Bedrooms: 4
    • Bathrooms: 5
    • Full bathrooms: 2
    • 3/4 bathrooms: 2
    • 1/2 bathrooms: 1
    Heating
    • Radiant, Gas
    Cooling
    • None
    Appliances
    • Included: Dishwasher, Dryer, Microwave, Refrigerator, Washer
    Features
    • Kitchen Island, Central Vacuum, Walk-In Closet(s), Vaulted Ceiling(s), Eat-in Kitchen, Open Floorplan, Master Suite
    • Flooring: Tile, Carpet
    • Windows: Double Pane Windows, Window Coverings
    • Basement: Finished
    • Has fireplace: Yes
    • Fireplace features: Gas, Family Room, Living Room, Master Bedroom, Gas Log
    Interior area
    • Total interior livable area: 5,092 sqft
    • Finished area below ground: 2393.00

    Property

    Parking
    • Total spaces: 2
    • Parking features: Garage - Attached
    Features
    • Patio & porch: Deck, Patio
    • Exterior features: Stucco
    • Has spa: Yes
    • Spa features: Bath
    • Has view: Yes
    • View description: Mountain
    Lot
    • Size: 0.25 Acres
    • Features: Sprinklers In Front, Sprinklers In Rear
    Details
    • Parcel number: 1001033
    • Zoning description: CPUD
    • Other equipment: Gas Valve

    Construction

    Type & style
    • Home type: SingleFamily
    • Architectural style: Mountain Contemporary
    Materials
    • Roof: Composition
    Condition
    • Year built: 1999

    Utilities & green energy

    • Sewer: Public Sewer
    • Water: Public

    Community & neighborhood

    Security
    • Security features: Smoke Detector(s)
    Community
    • Community features: Fitness Center
    Location
    • Region: Dillon

    HOA & financial

    HOA
    • Has HOA: Yes
    • HOA fee: $350 monthly
    • Amenities included: Clubhouse, Pool, Tennis Court(s), Fitness Center
    • Services included: Snow Removal, Trash, Maintenance Grounds, Cable TV, Internet, Recycling

    Other

    Other facts
    • ViewYN: true
    • Sewer: Public Sewer
    • WaterSource: Public
    • Flooring: Carpet, Tile
    • RoadSurfaceType: Paved
    • Heating: Radiant, Natural Gas
    • Appliances: Dishwasher, Refrigerator, Double Oven, Dryer, Microwave, Washer, Cooktop, Wine Cooler
    • AssociationYN: true
    • FireplaceYN: true
    • Basement: Finished, Walk-Out Access
    • GarageYN: true
    • AttachedGarageYN: true
    • SpaYN: true
    • HeatingYN: true
    • PatioAndPorchFeatures: Deck, Patio
    • FireplaceFeatures: Gas, Family Room, Living Room, Master Bedroom, Gas Log
    • NumberOfUnitsTotal: 1
    • AssociationFeeIncludes: Snow Removal, Trash, Maintenance Grounds, Cable TV, Internet, Recycling
    • RoomsTotal: 18
    • FireplacesTotal: 3
    • ConstructionMaterials: Frame, Stucco, Rock
    • Roof: Composition
    • WindowFeatures: Double Pane Windows, Window Coverings
    • InteriorFeatures: Kitchen Island, Central Vacuum, Walk-In Closet(s), Vaulted Ceiling(s), Eat-in Kitchen, Open Floorplan, Master Suite
    • CoveredSpaces: 2
    • StructureType: House
    • AssociationAmenities: Clubhouse, Pool, Tennis Court(s), Fitness Center
    • SecurityFeatures: Smoke Detector(s)
    • View: Mountain(s)
    • SpaFeatures: Bath
    • ExteriorFeatures: Private Yard
    • LotFeatures: Sprinklers In Front, Sprinklers In Rear
    • ArchitecturalStyle: Mountain Contemporary
    • CoListAgentEmail: denverlisting@trelora.com
    • MlsStatus: Pending
    • OtherEquipment: Gas Valve
    • ZoningDescription: CPUD
    • CoListAgentFullName: Evan Flood
    • BelowGradeFinishedArea: 2393.00
    • Road surface type: Paved

    Price history

    DateEventPrice
    9/3/2020Sold$1,620,000+73.7%$318/sqft
    Source: Altitude Realtors #S1018713 Report a problem
    7/20/2012Sold$932,500$183/sqft
    Source: Altitude Realtors #S379183 Report a problem

    Public tax history

    YearProperty taxesTax assessment
    2025$7,988 -4.1%$161,219 +5.2%
    2024$8,332 +44.4%$153,189 -1%
    2023$5,771 -0.9%$154,675 +59.8%
    2022$5,821 +10.5%$96,772 -2.8%
    2021$5,267 +1.3%$99,557 +4.3%
    2019$5,198 -98.8%$95,464 +11.3%
    2017$419,608 +9299.9%$85,740 +8.2%
    2016$4,464 +6.4%$79,263
    2015$4,196 +3%$79,263 +11.4%
    2014$4,073 +9.4%$71,158
    2013$3,723 $71,158 +128.9%
    2012-- $31,085 -56.1%
    2011-- $70,886 -31.3%
    2010-- $103,110

    Find assessor info on the county website

    Neighborhood: 80435

    Nearby schools

    GreatSchools rating
    Schools provided by the listing agent
    • Elementary: Summit Cove
    • Middle: Summit
    • High: Summit
    • District: Summit RE-1

    Source: The MLS. This data may not be complete. We recommend contacting the local school district to confirm school assignments for this home.

    Sell for more on Zillow
    Get a Zillow Showcase℠ listing at no additional cost and you could sell for .
    $2,504,000
    2% more
    +$50,080
    With Zillow Showcase(estimated)
    $2,554,080