Why rent when you can OWN for under $50000?! This sweet 2 bedroom, 2 bath single wide has been loved by the same owner since 2003, and you can feel it the second you walk in. Skylights, pretty chandeliers, and etched glass details give it so much character! Bright eat-in kitchen with gas range and dishwasher, plus a primary suite with walk-in closet and its own bath. Energy-efficient updates keep it nice and insulated, and the metal roof was coated 5 years ago. Outside you get a covered porch with a swing, a fenced yard, and a nice-sized shed. Lot rent is only $410 a month! Sale subject to park approval. Park owner does not allow dogs.
Active
$45,000
54 Towpath Rd, Binghamton, NY 13904
2beds
840sqft
Manufactured Home, Single Family Residence
Built in 1991
-- sqft lot
$-- Zestimate®
$54/sqft
$-- HOA
What's special
Fenced yardNice-sized shedEnergy-efficient updatesEtched glass detailsPretty chandeliersBright eat-in kitchenGas range
- 23 days
- 1,485
- 75
Zillow last checked:
Listing updated:
Listed by:
Warren Real Estate 607-217-5673,
Cary Turner 607-752-4878
Source: NYSAMLSs,MLS#: R1719449 Originating MLS: Otsego-Delaware
Facts & features
Interior
Bedrooms & bathrooms
- Bedrooms: 2
- Bathrooms: 2
- Full bathrooms: 2
- Main level bathrooms: 2
- Main level bedrooms: 2
Bedroom 1
- Level: First
- Dimensions: 13.00 x 10.50
Bedroom 2
- Level: First
- Dimensions: 9.90 x 13.00
Kitchen
- Level: First
- Dimensions: 17.50 x 11.00
Laundry
- Level: First
- Dimensions: 5.50 x 5.00
Living room
- Level: First
- Dimensions: 13.00 x 13.00
Heating
- Gas, Forced Air
Appliances
- Included: Dryer, Dishwasher, Exhaust Fan, Gas Oven, Gas Range, Gas Water Heater, Refrigerator, Range Hood, Washer
Features
- Dining Area, Eat-in Kitchen, Skylights, Window Treatments, Bedroom on Main Level, Main Level Primary
- Flooring: Laminate, Varies, Vinyl
- Windows: Drapes, Skylight(s)
- Basement: None
- Has fireplace: No
Interior area
- Total structure area: 840
- Total interior livable area: 840 sqft
Property
Parking
- Parking features: No Garage, Storage
Features
- Levels: One
- Stories: 1
- Patio & porch: Open, Porch
- Exterior features: Blacktop Driveway, Fully Fenced
- Fencing: Full
Lot
- Features: Other, Rectangular, Rectangular Lot, See Remarks
Details
- Additional structures: Shed(s), Storage
- Parcel number: 0332001121023102
- Lease amount: $410
- Special conditions: Standard
Construction
Type & style
- Home type: MobileManufactured
- Architectural style: Manufactured Home,Mobile Home
- Property subtype: Manufactured Home, Single Family Residence
Materials
- Aluminum Siding, SIPs (Structural Insulated Panels System)
- Foundation: Pillar/Post/Pier
- Roof: Flat
Condition
- Resale
- Year built: 1991
Utilities & green energy
- Sewer: Community/Coop Sewer
- Water: Not Connected, Public
- Utilities for property: Electricity Connected, Water Available
Community & HOA
Location
- Region: Binghamton
Financial & listing details
- Price per square foot: $54/sqft
- Tax assessed value: $200,000
- Annual tax amount: $8,945
- Date on market: 10/5/2026
- Cumulative days on market: 17 days
- Listing terms: Cash
- Body type: Single Wide
Estimated market value
Not available
Estimated sales range
Not available
Not available
Price history
| Date | Event | Price |
|---|---|---|
| 10/7/2026 | Listed for sale | $45,000$54/sqft |
Source:  NYSAMLSs #R1719449 Report a problem | ||
| 12/10/2025 | Listing removed | $1,250$1/sqft |
Source: Zillow Rentals Report a problem | ||
| 10/4/2025 | Listed for rent | $1,250$1/sqft |
Source: Zillow Rentals Report a problem | ||
Public tax history
| Year | Property taxes | Tax assessment |
|---|---|---|
| 2018 | $8,945 | $130,000 |
| 2016 | -- | $130,000 |
| 2015 | -- | $130,000 |
| 2014 | -- | $130,000 |
Find assessor info on the county website
Monthly payment
Climate risks
Neighborhood: 13904
Nearby schools
Schools provided by the listing agent
- Elementary: Chenango Bridge Elementary
- Middle: Chenango Valley Middle
- High: Chenango Valley High
- District: Chenango Valley
Source: NYSAMLSs. This data may not be complete. We recommend contacting the local school district to confirm school assignments for this home.
Similar homes
- $40,0003 bd2 ba952 sqft1808 Conklin Rd, Conklin, NY 13748For Sale
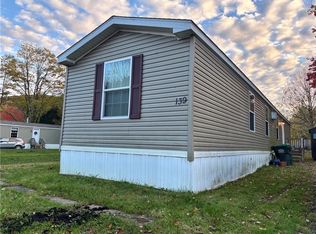
 MLS ID #R1723099, Shannon DuMond, Listing by: EXIT Realty Homeward Bound. NYSAMLSs
- $44,9004 bd-- ba1.2k sqft9090-9094 State Route 38, Newark Valley, NY 13811For Sale
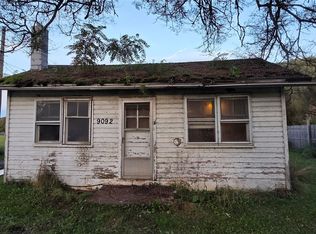 MLS ID #338480, Joseph E Gehl, Listing by: GEHLCO REALTY. GBMLS
- $50,0003 bd1 ba1.1k sqft1 Cypress St, Binghamton, NY 13905Auction
 Xome
- $60,0004 bd1 ba1.2k sqft116 Susquehanna St, Binghamton, NY 13901For Sale
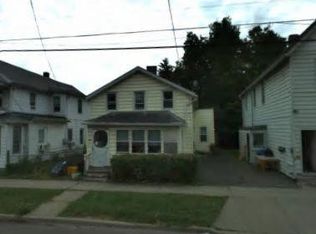 MLS ID #338350, John J. Farrell, Listing by: EXIT REALTY HOMEWARD BOUND. GBMLS
